
- Home
- Assets
- 240 East Lake Sue Ave
240 East Lake Sue Ave
Construction progress
44%
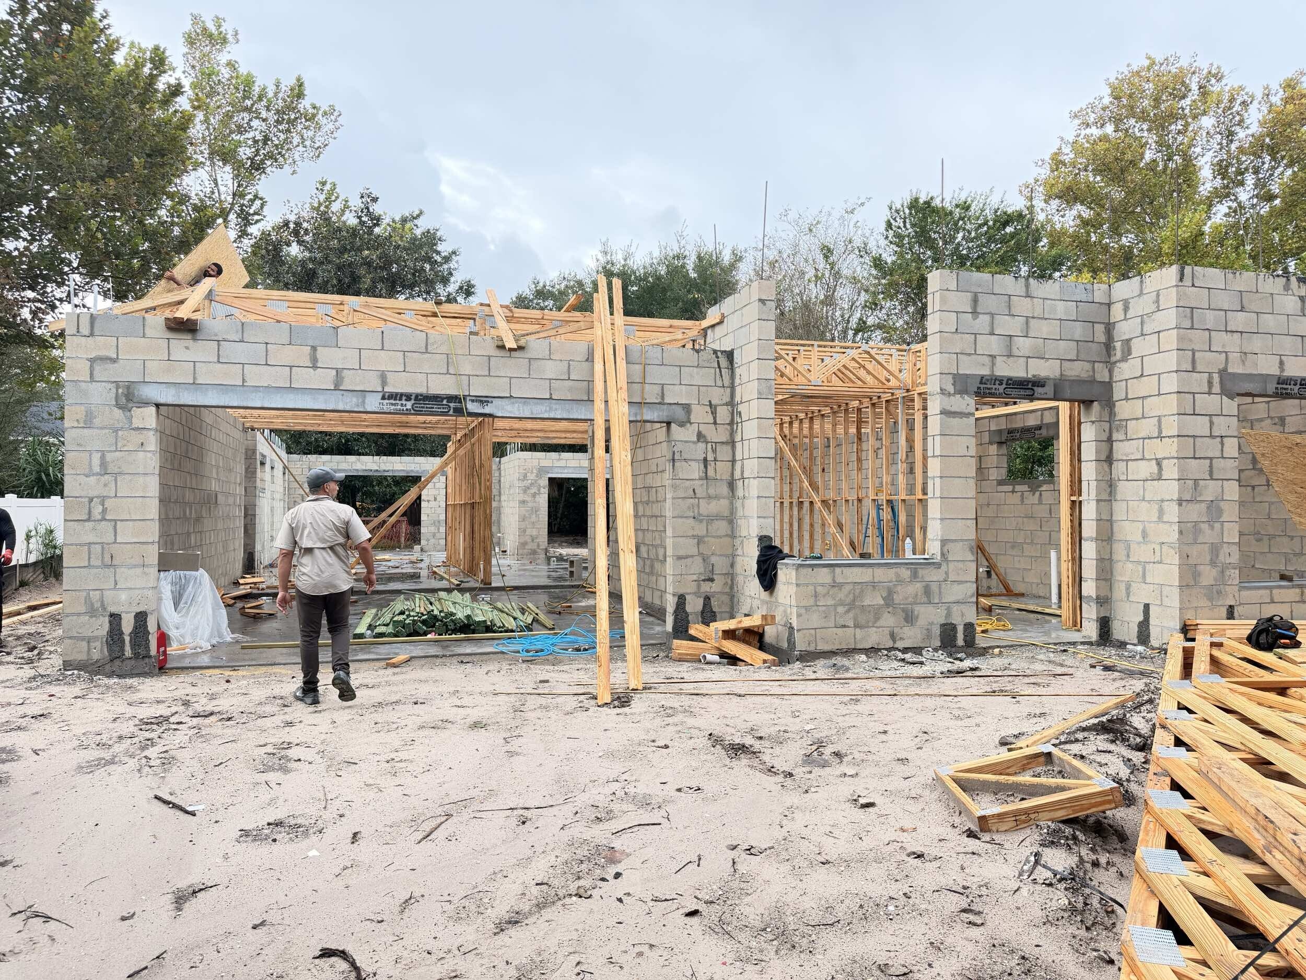
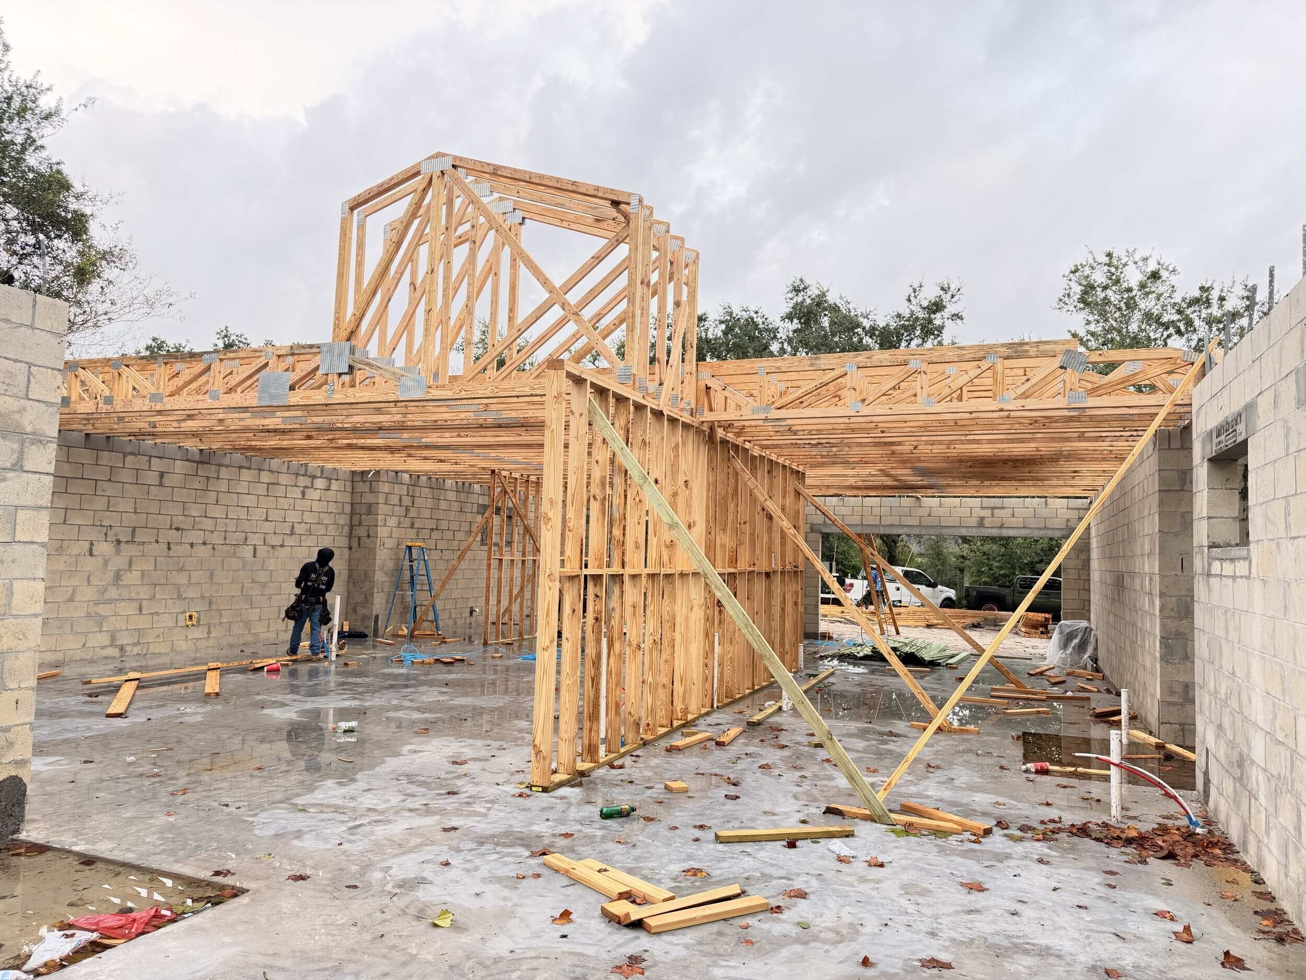
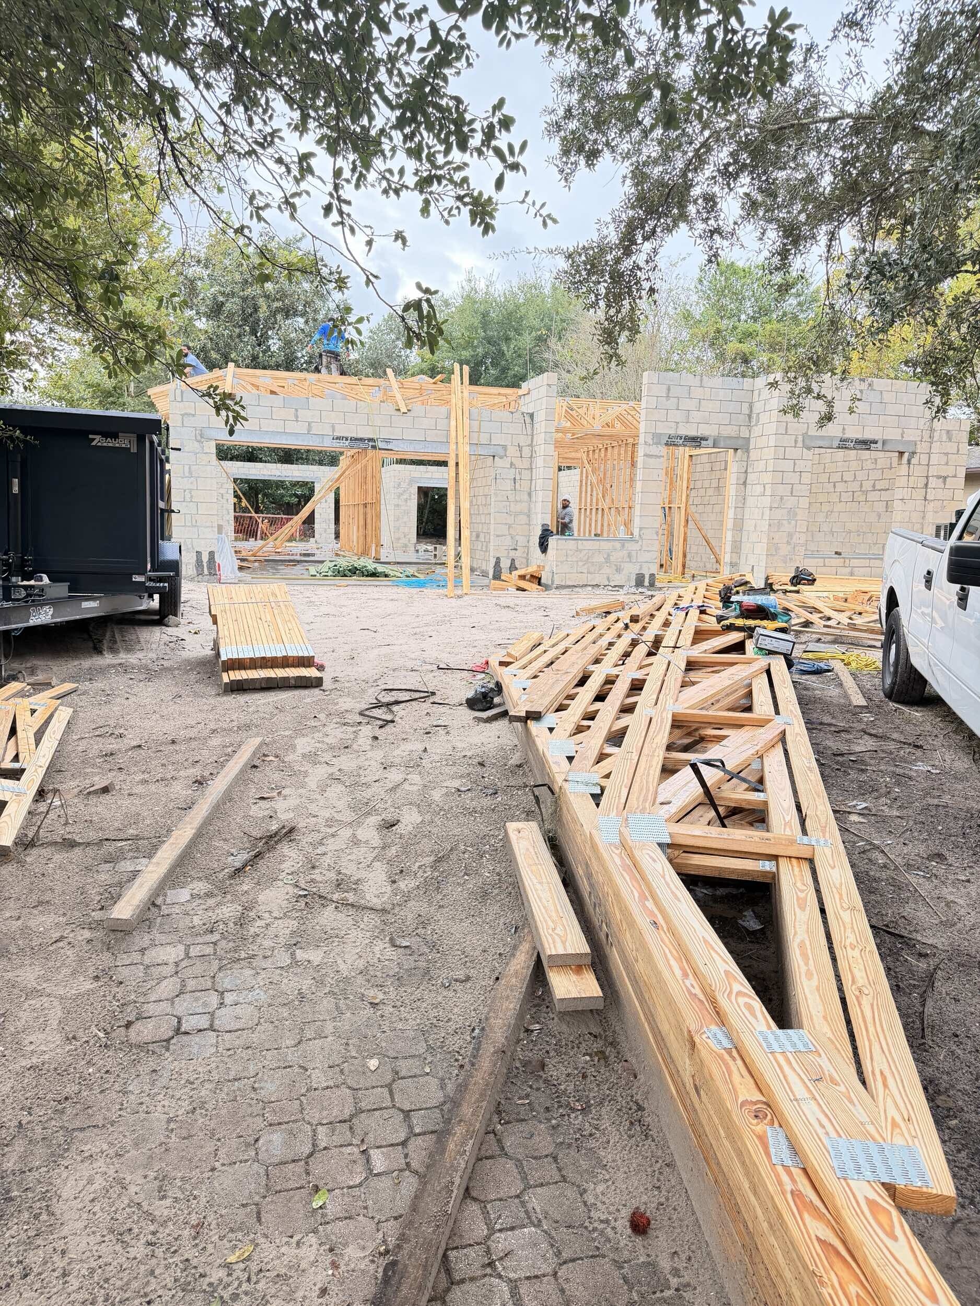
Foundations are complete and the structure is rising. Framing is underway, giving shape to the residence’s two floors, double-height foyer and open living spaces.
Living area
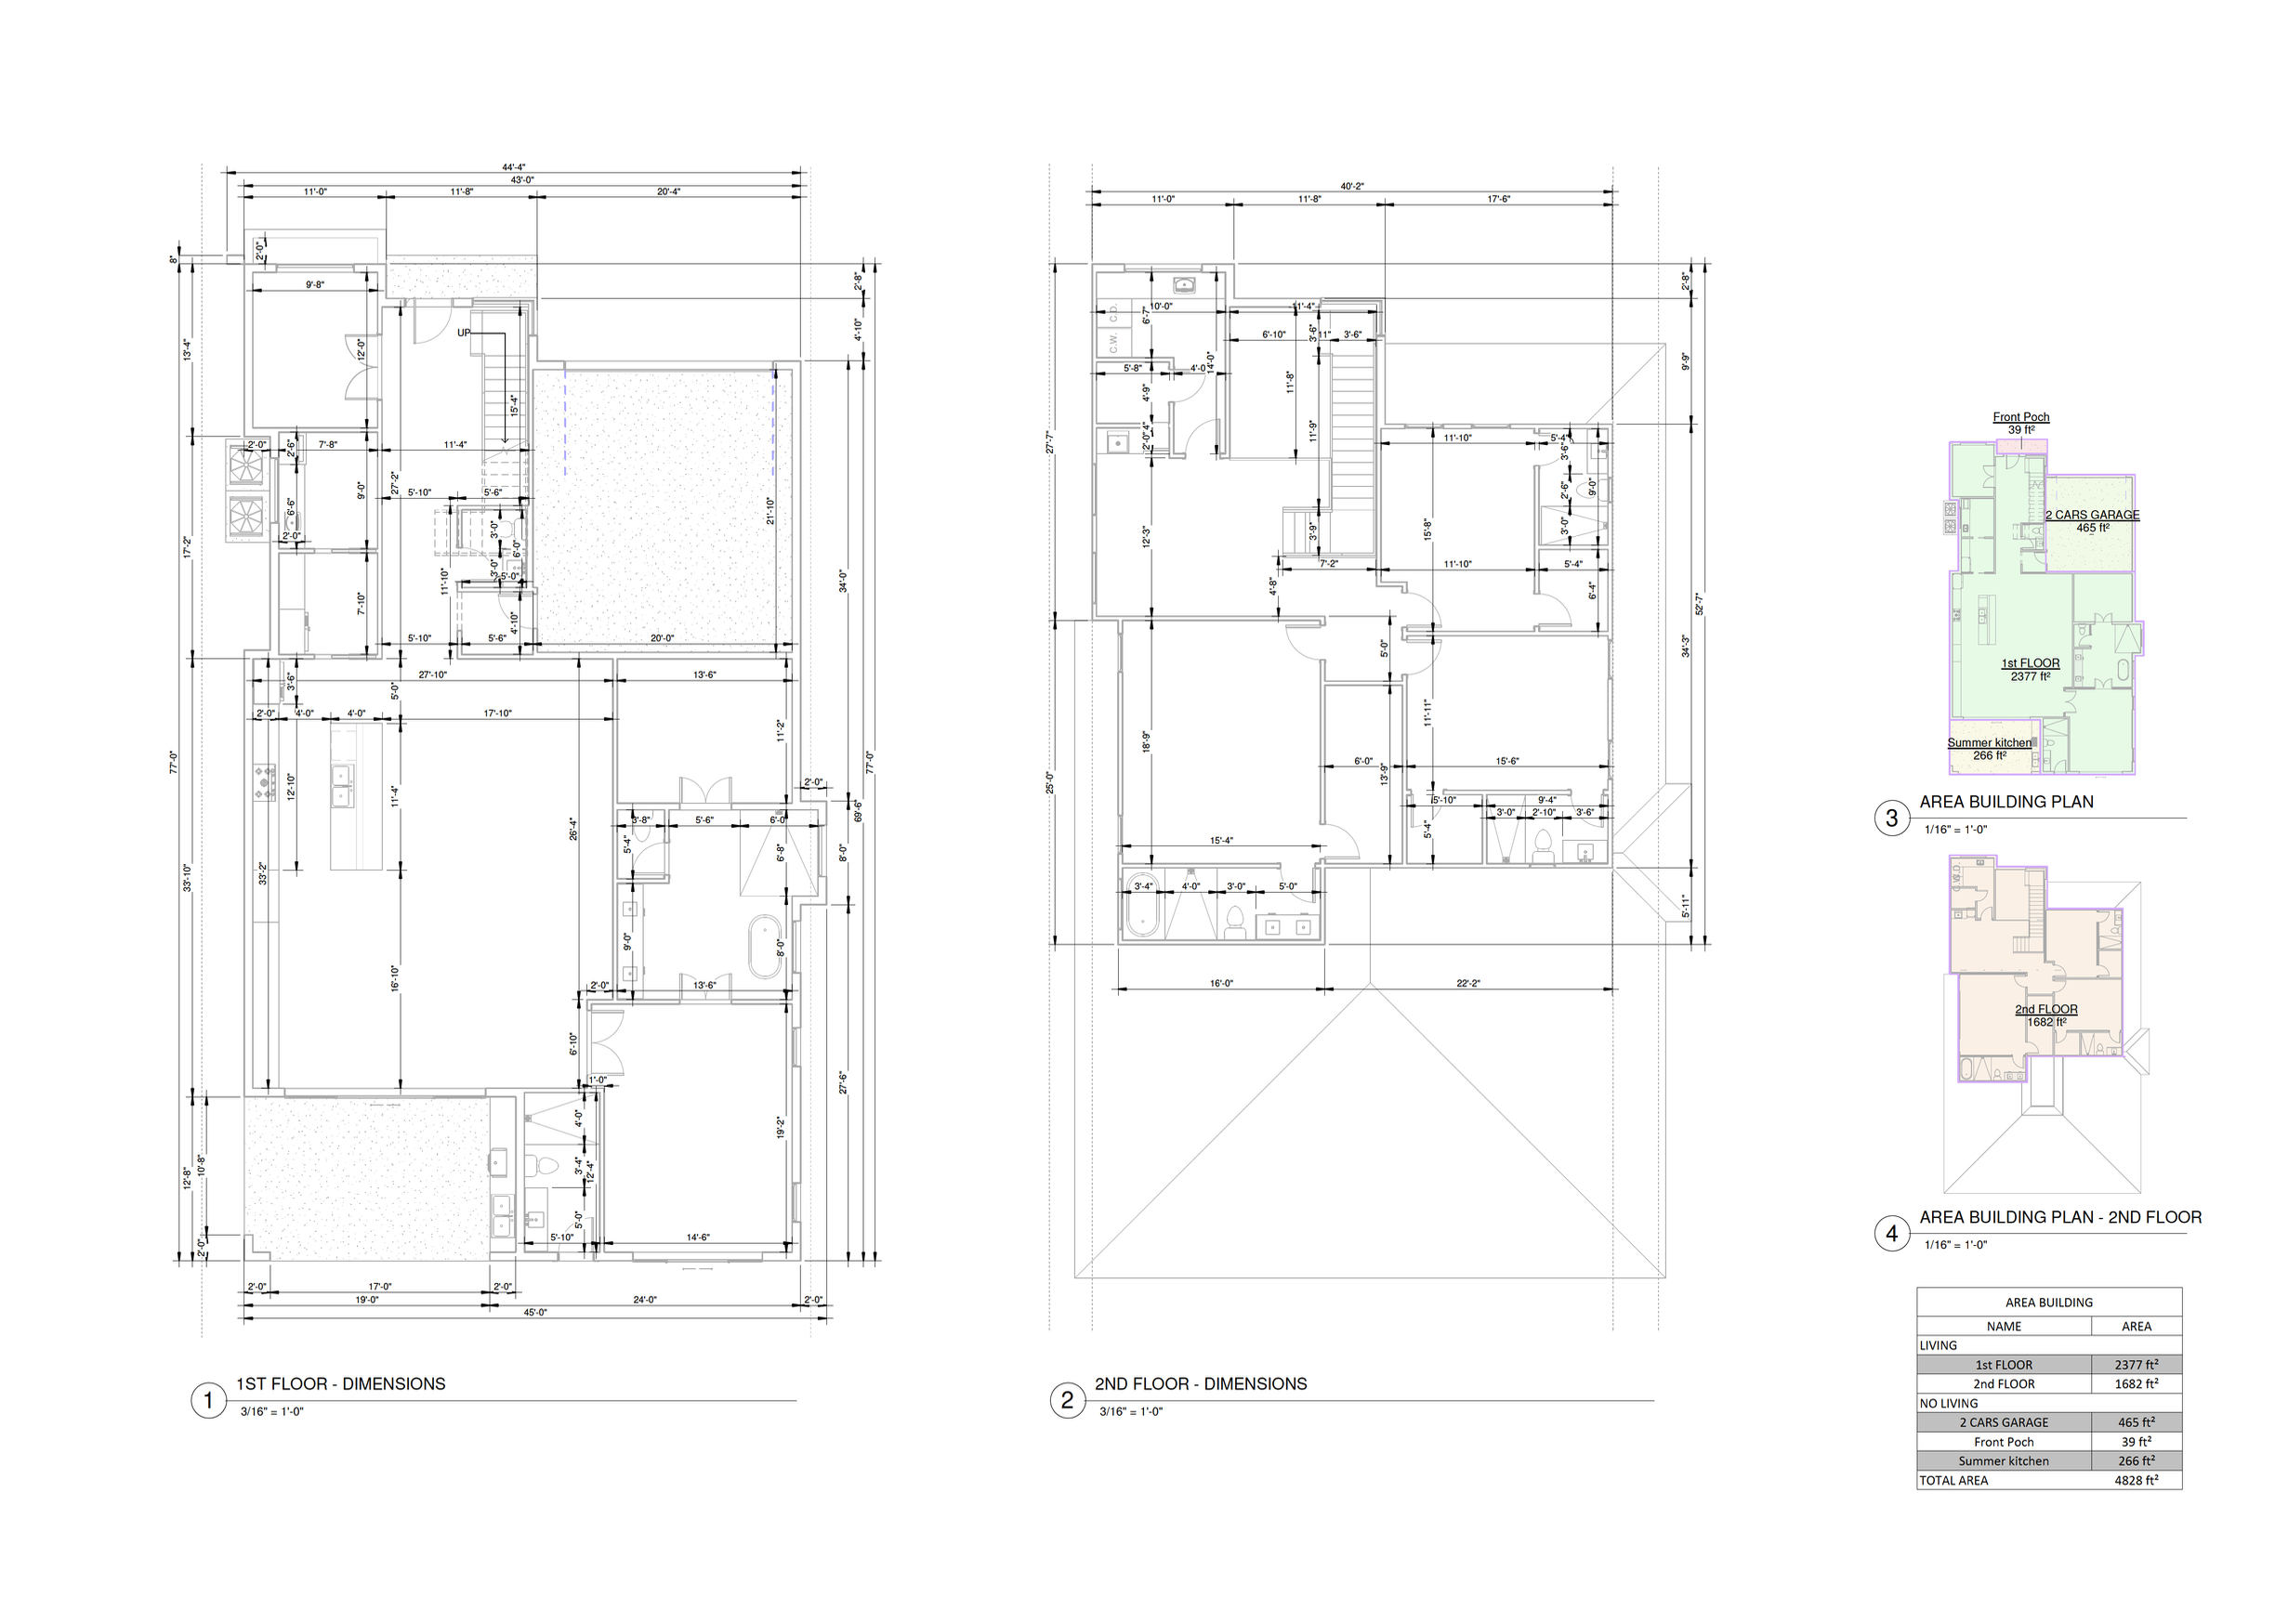
4,059 sq ft
Location
Winter Park, FL
Residence
4 bed · 4.5 bath + office
Garage
2-car garage
About the property
Quietly imposing. Warmly lived-in.
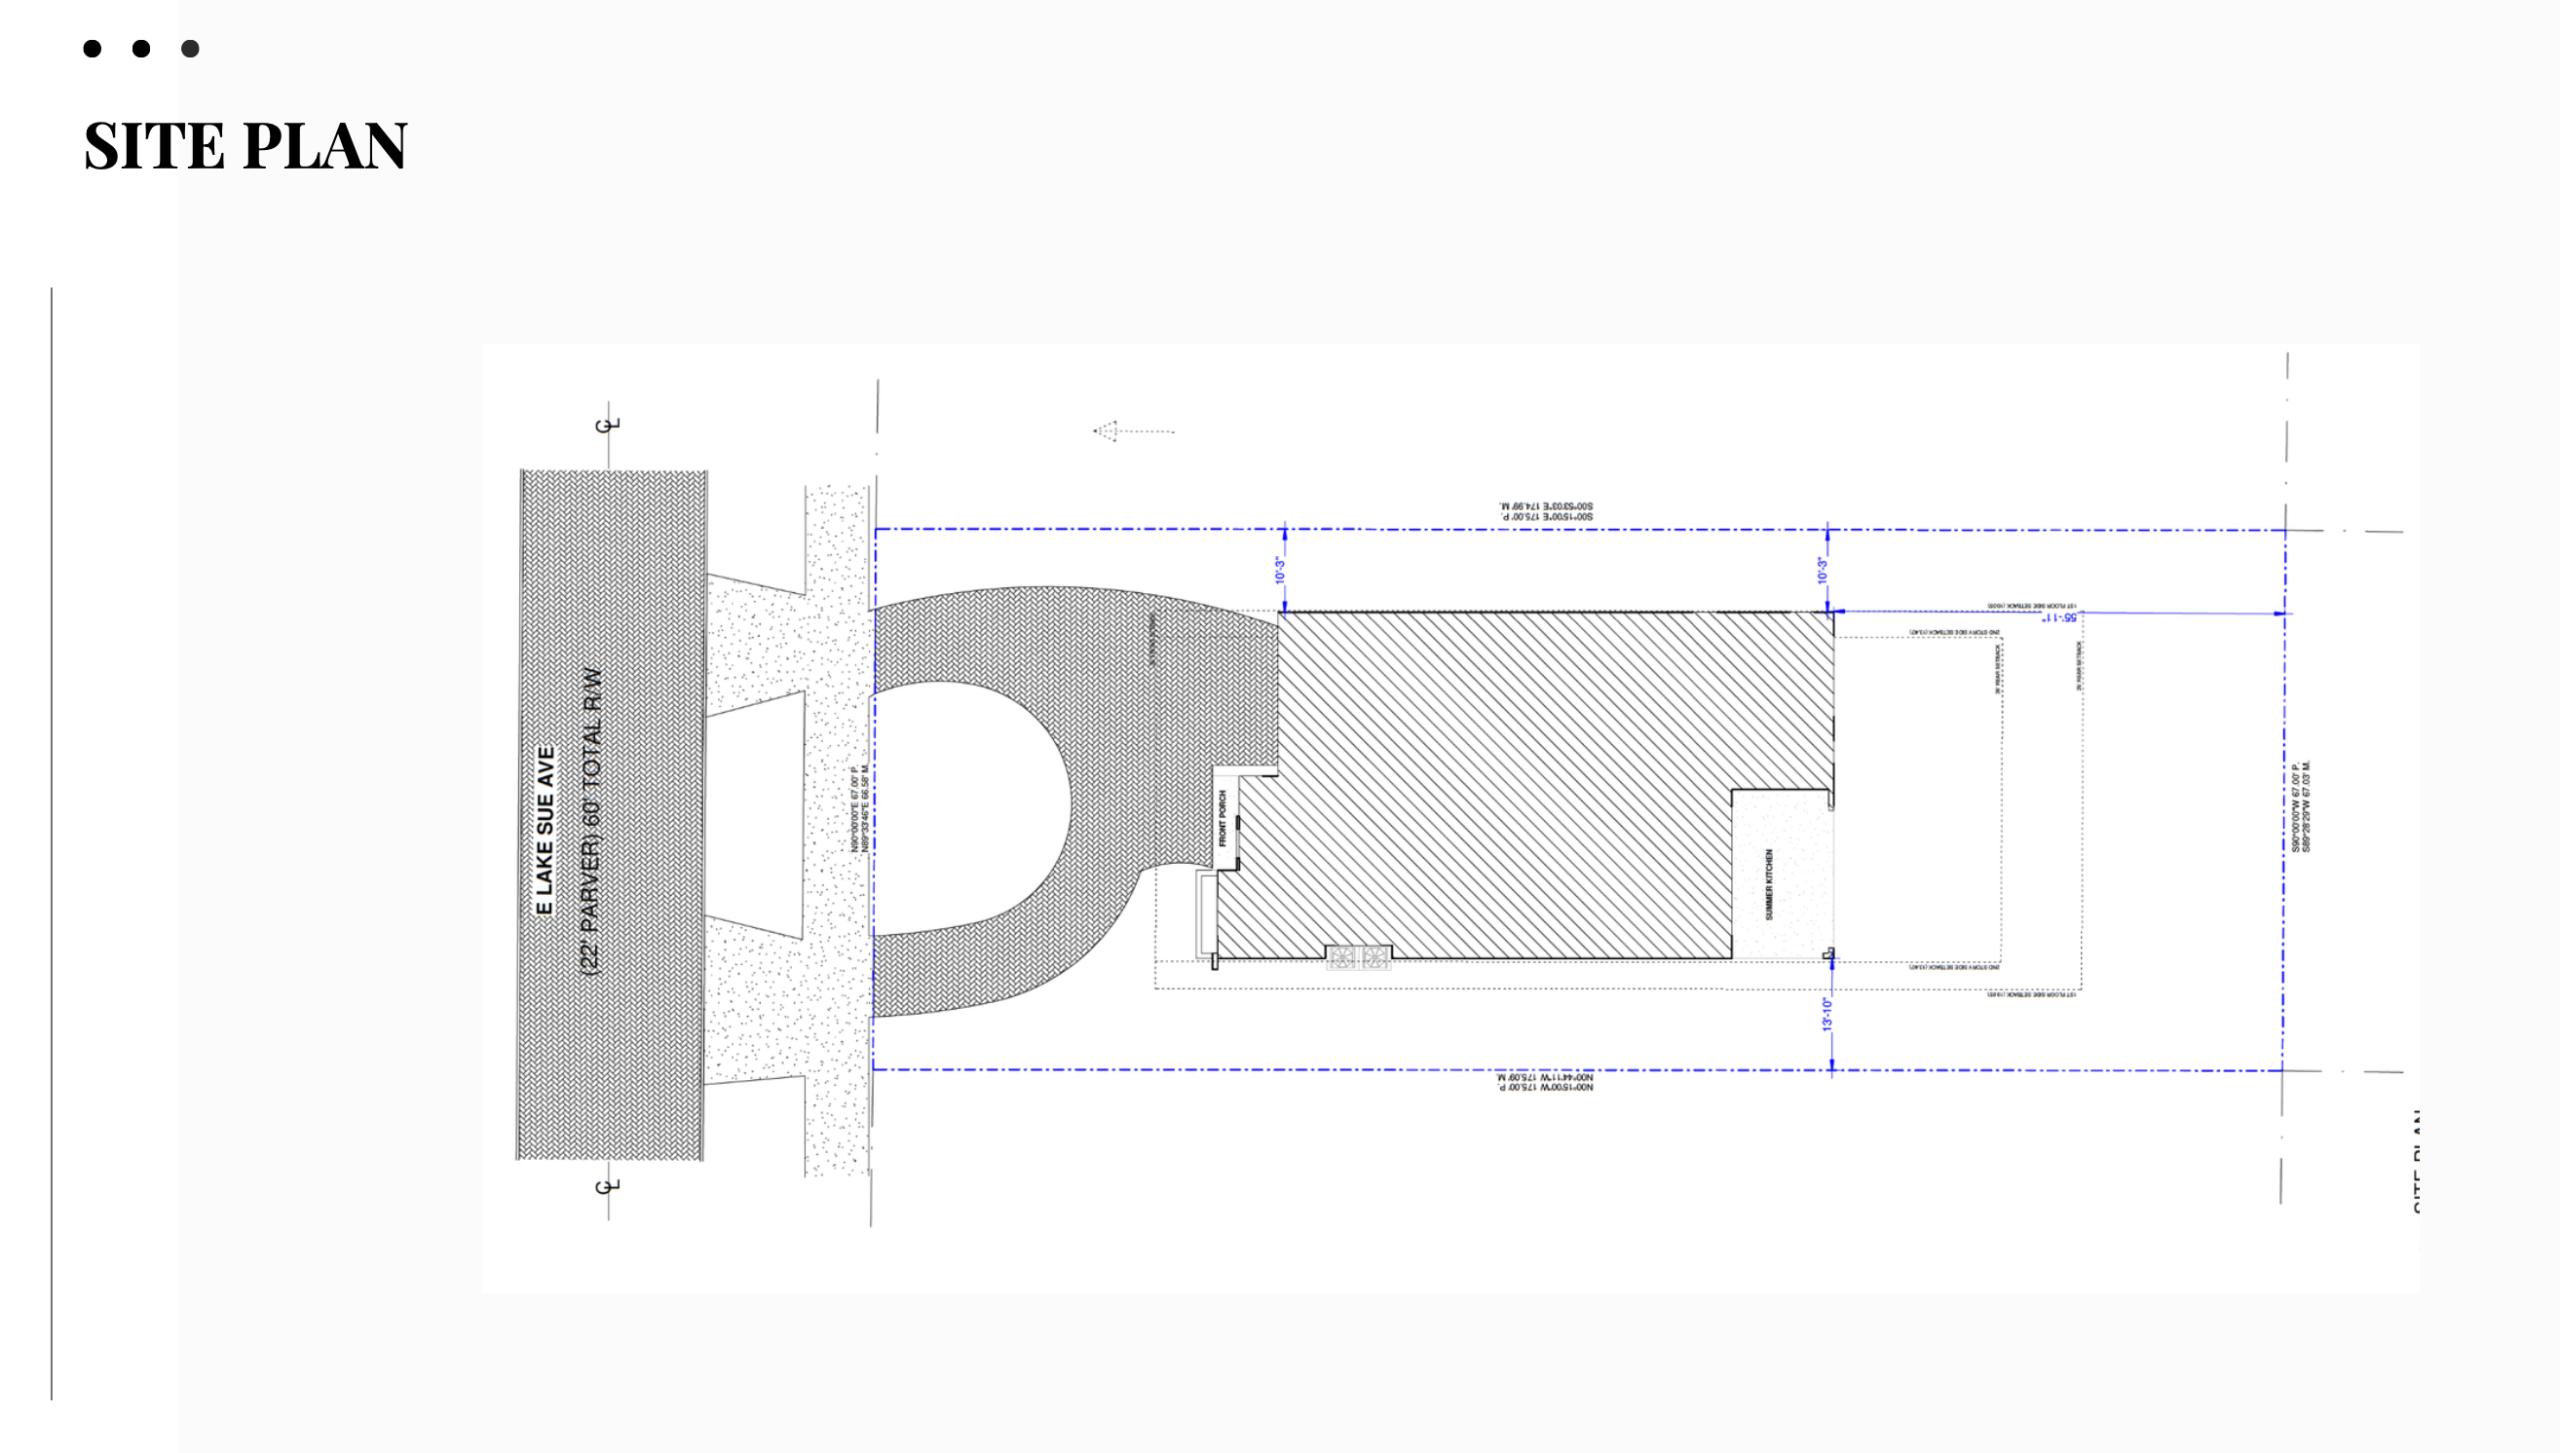
Set on a generous 11,725 sq ft lot along one of Winter Park’s brick-lined streets, 240 East Lake Sue is a new two-story residence designed for the way families live today: open, light-filled and connected to the outdoors.
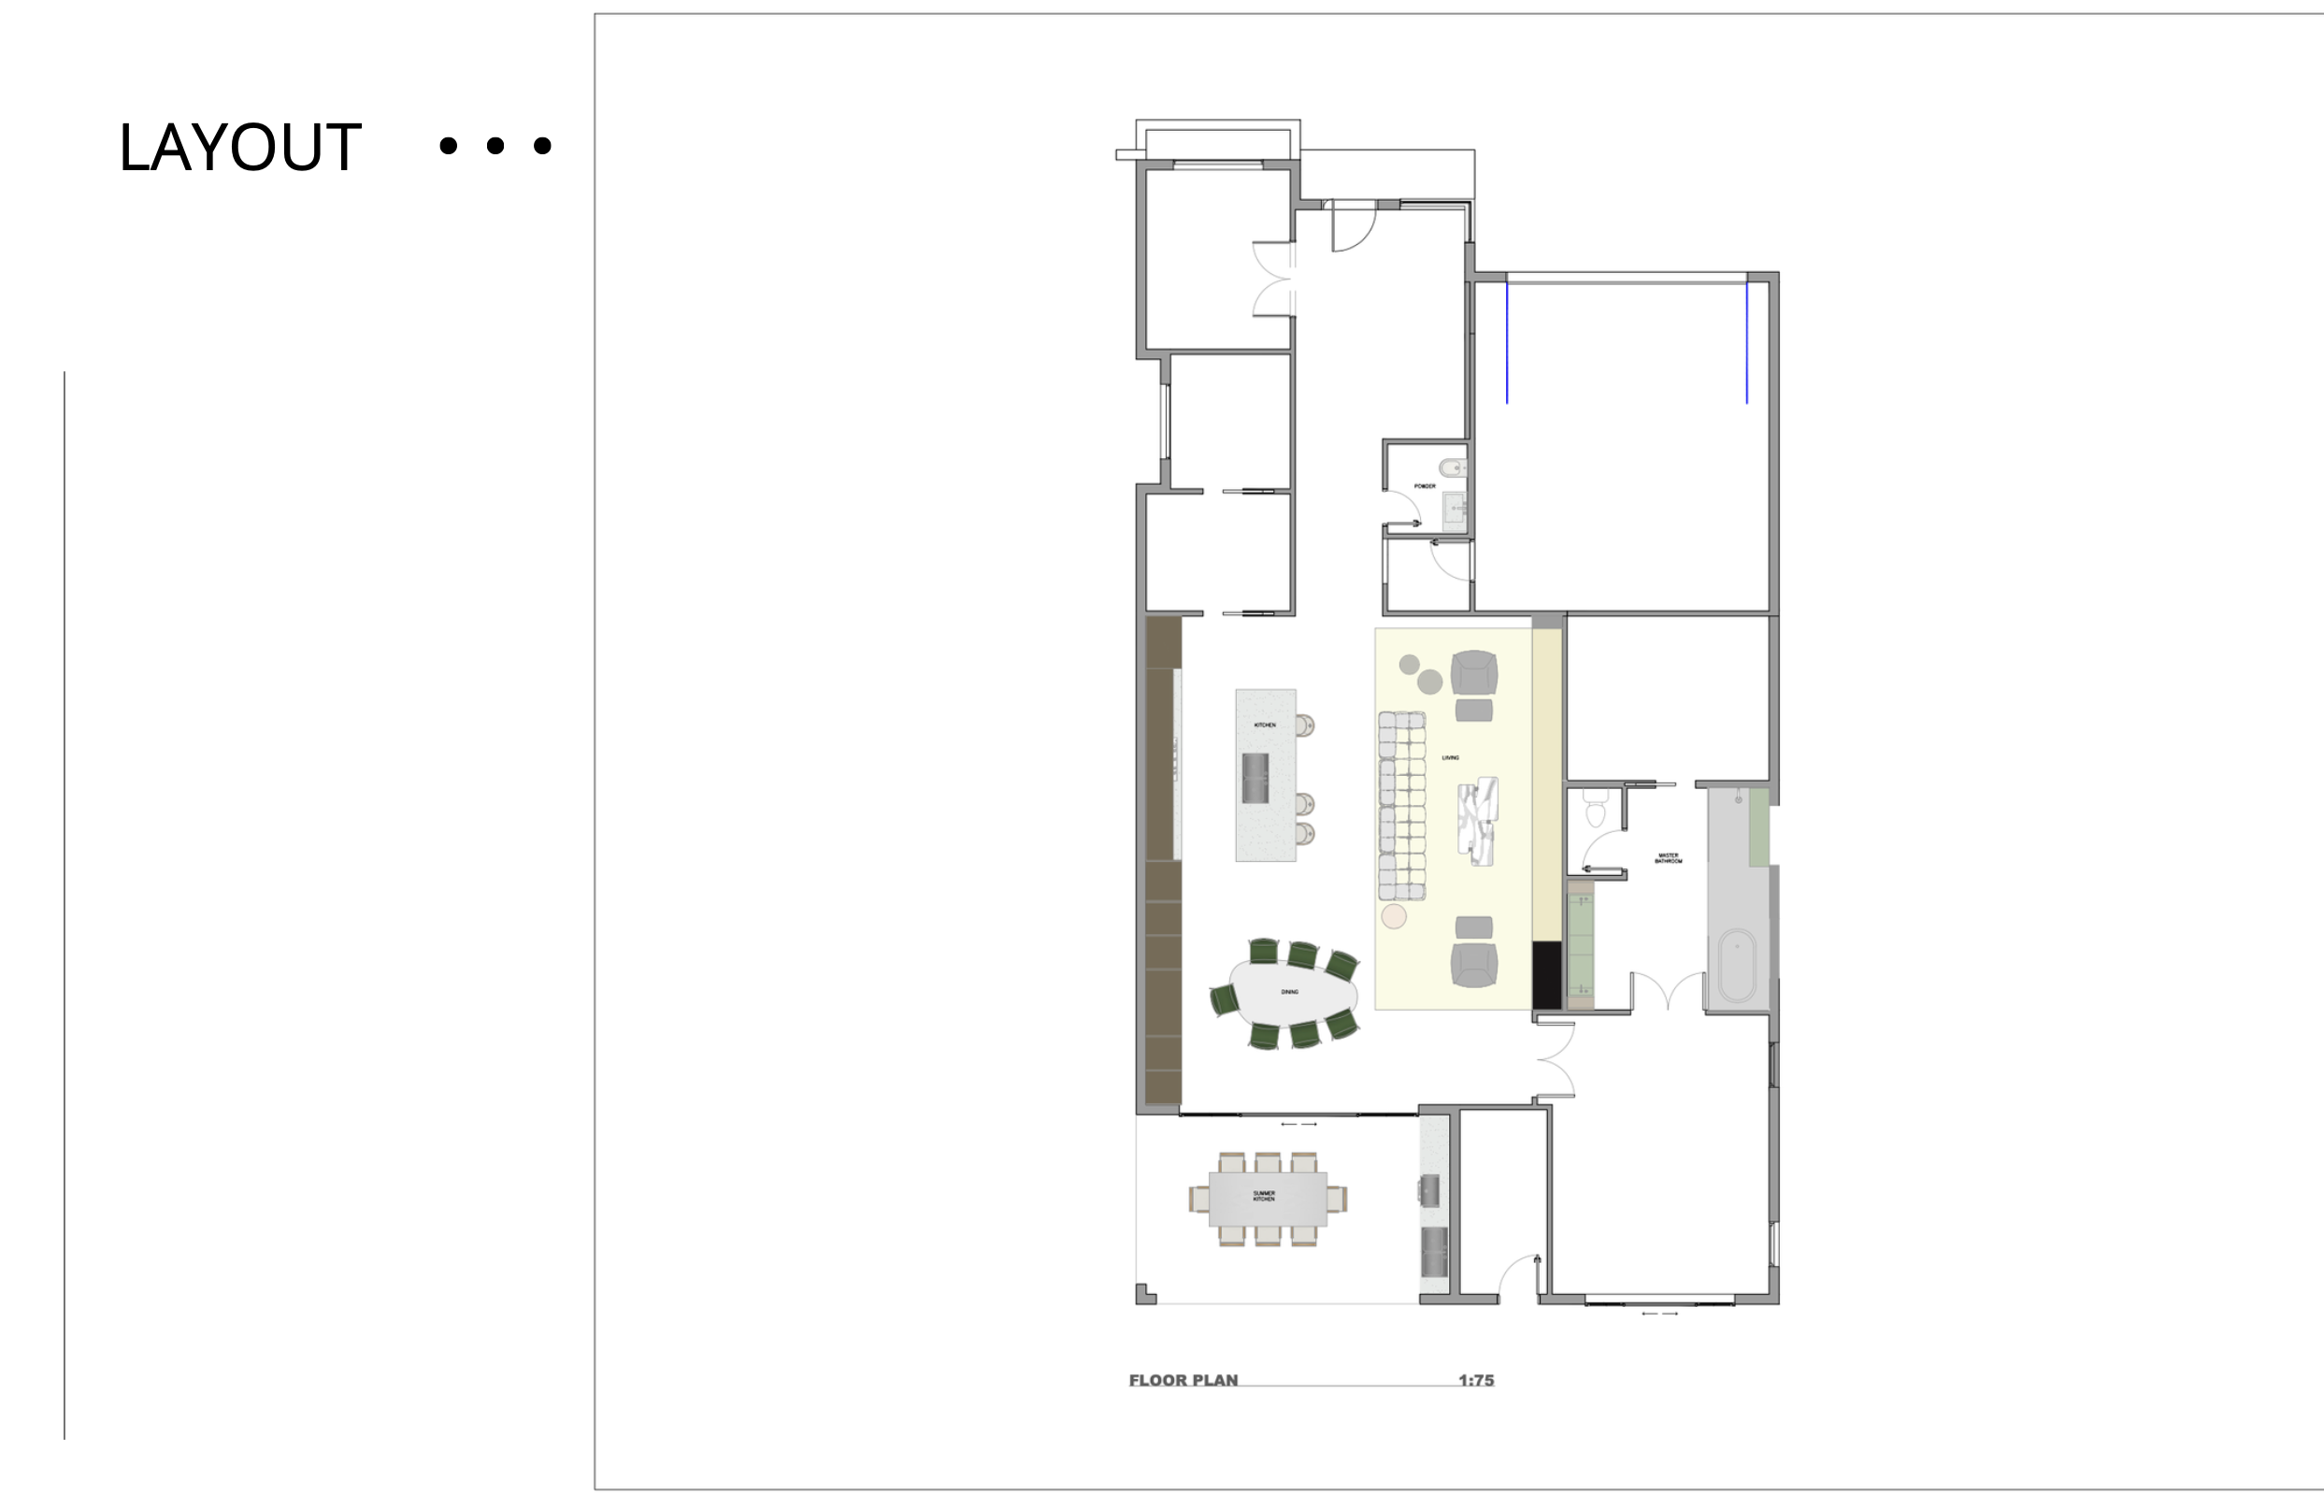
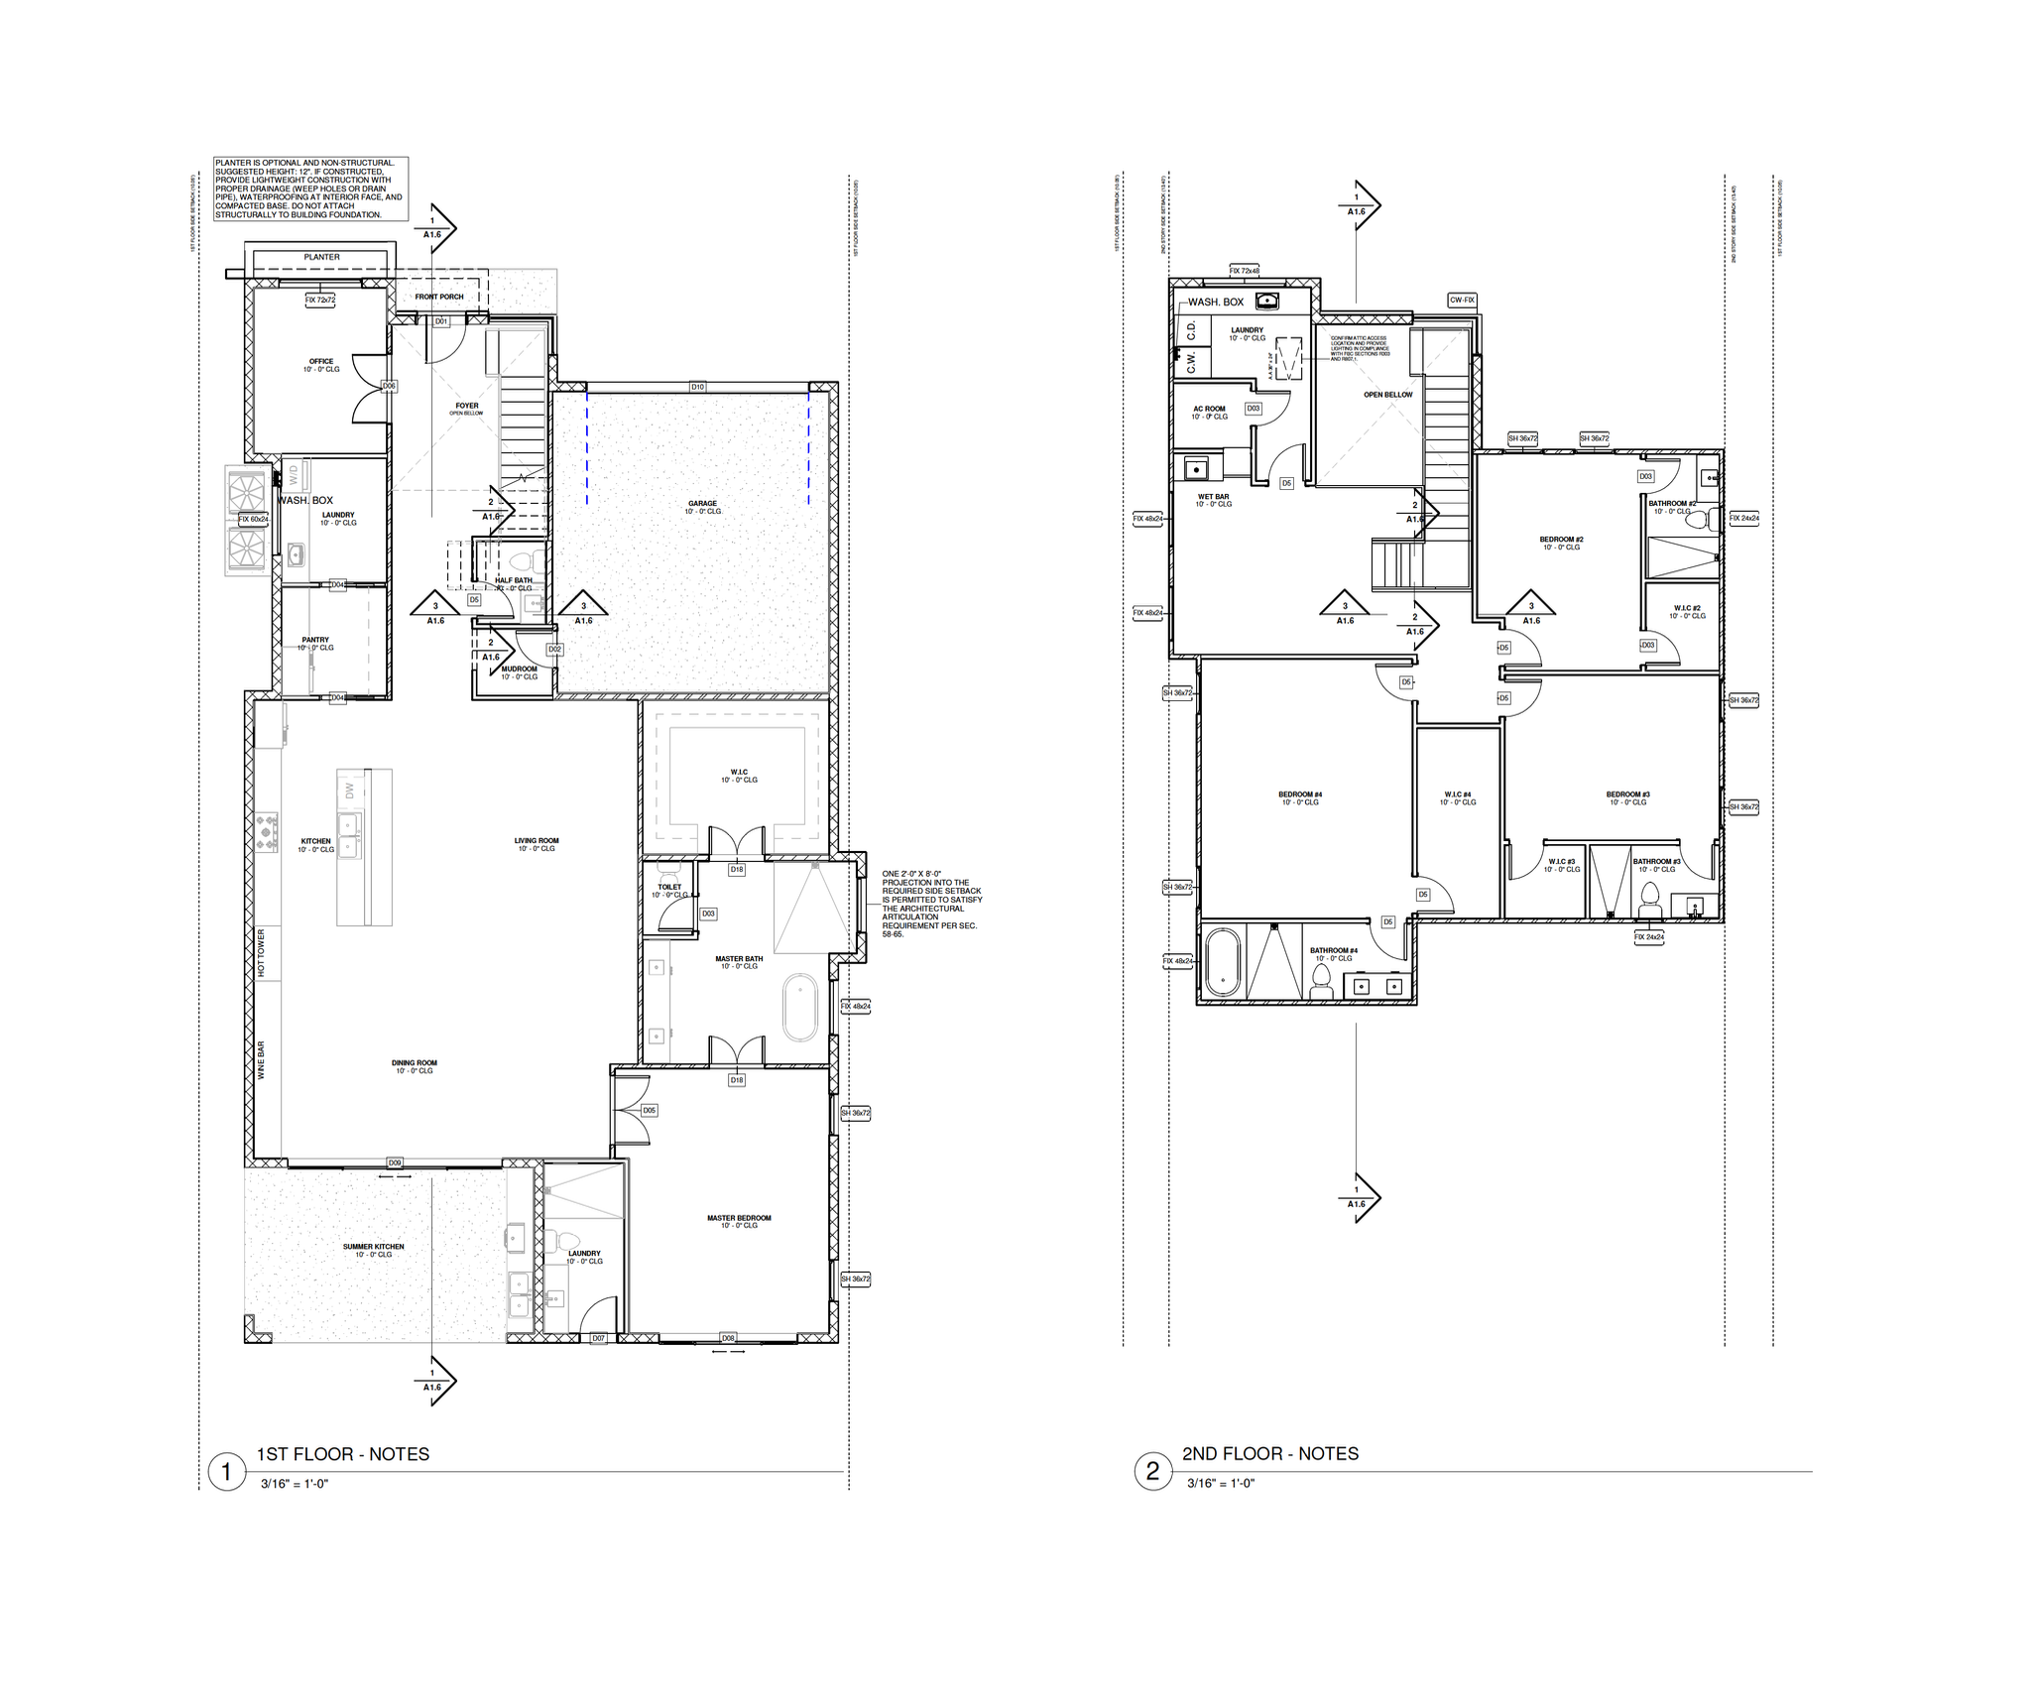
A double-height foyer wrapped in floor-to-ceiling corner glazing opens to a seamless living, dining and kitchen space, where 10-foot ceilings and wide sliding glass walls lead to a covered summer kitchen, the pool and the backyard. The primary suite sits on the ground floor, with a spa-like bath and walk-in closet, while three en-suite bedrooms, a wet bar and a second laundry occupy the upper level.
- Double-height foyer with a sculptural floating staircase and corner glazing
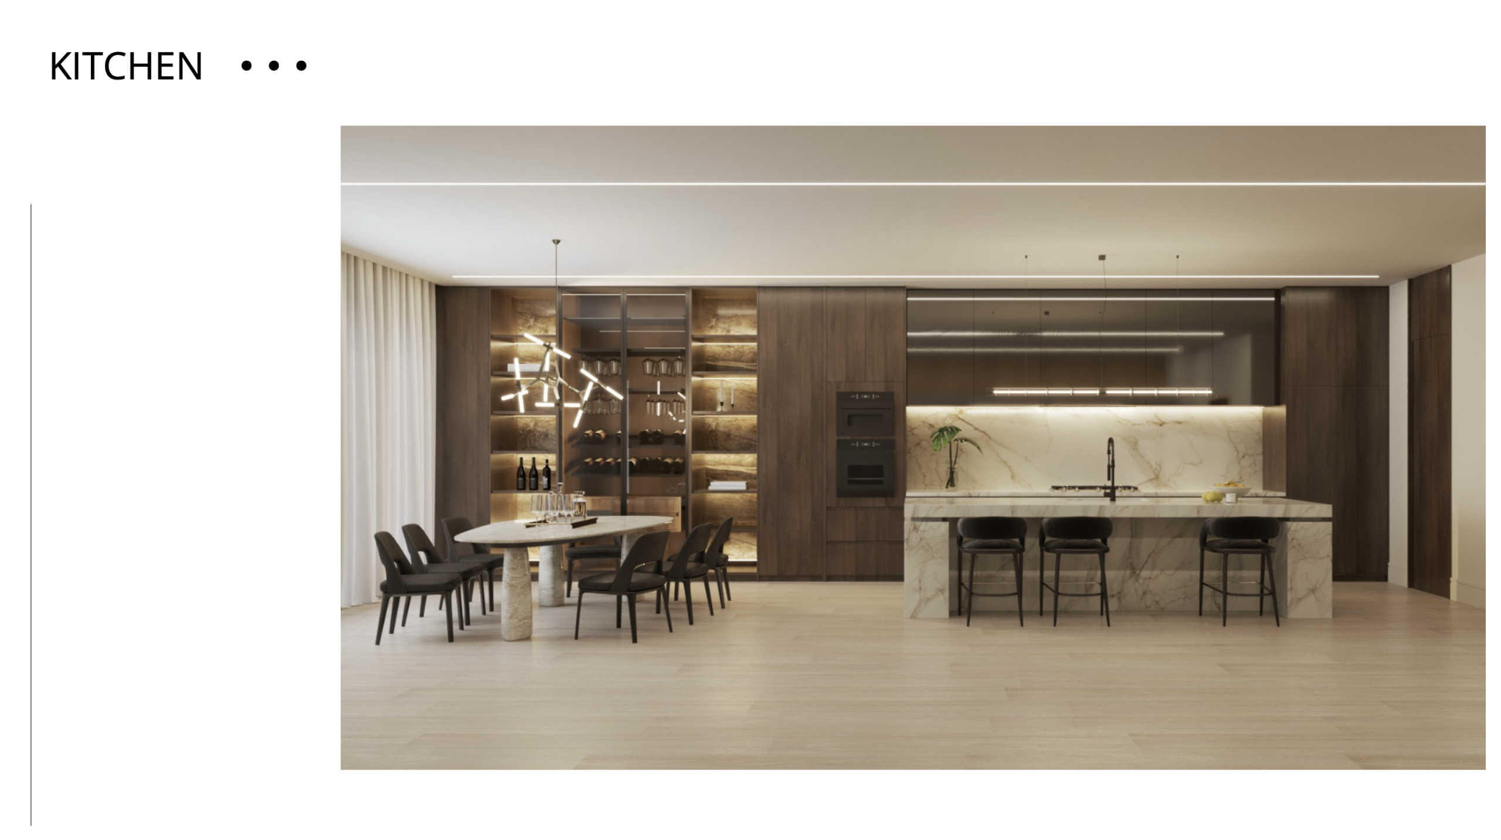
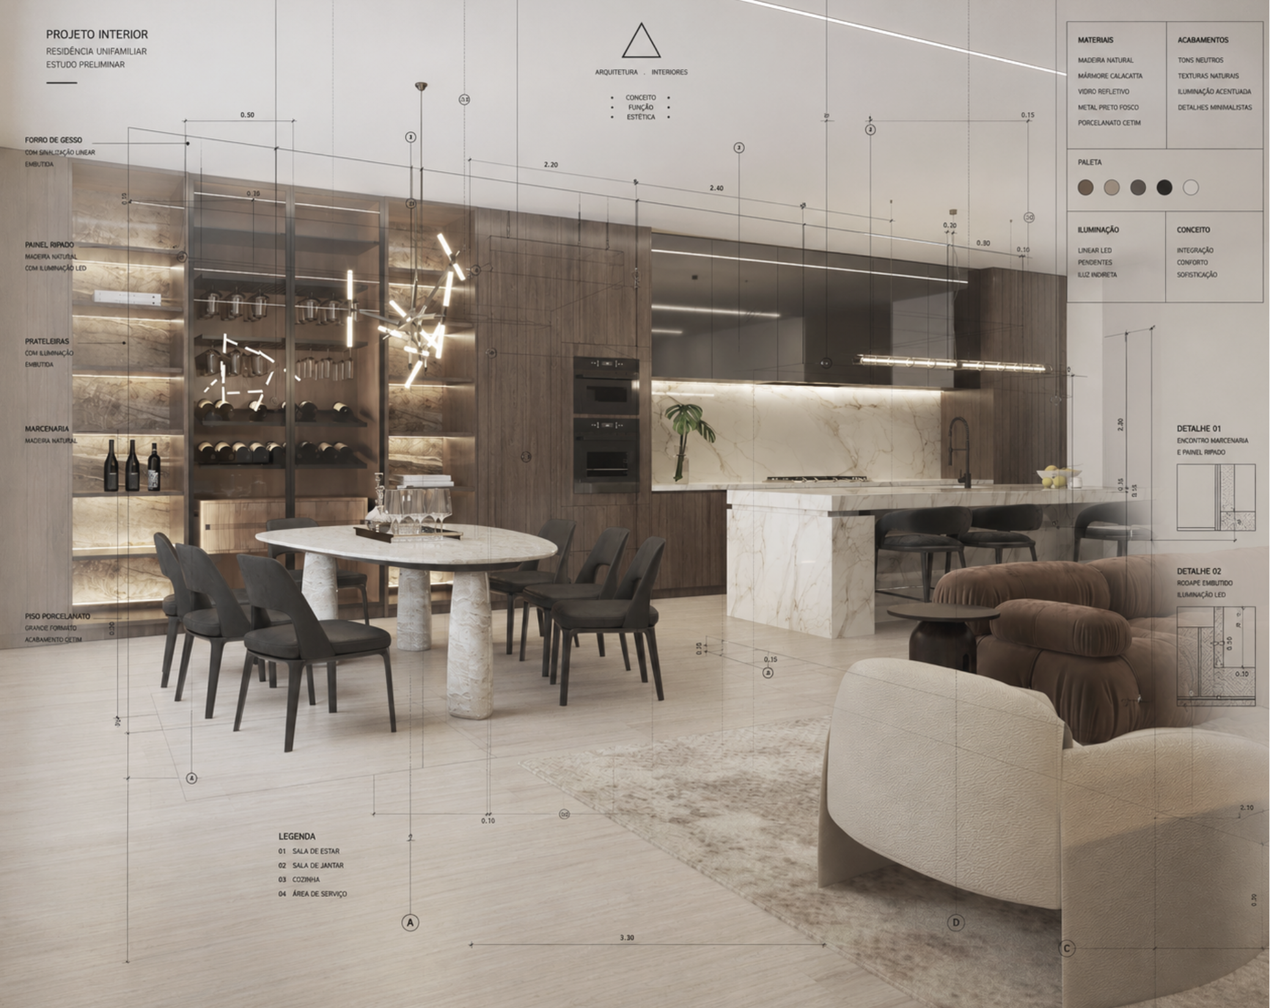
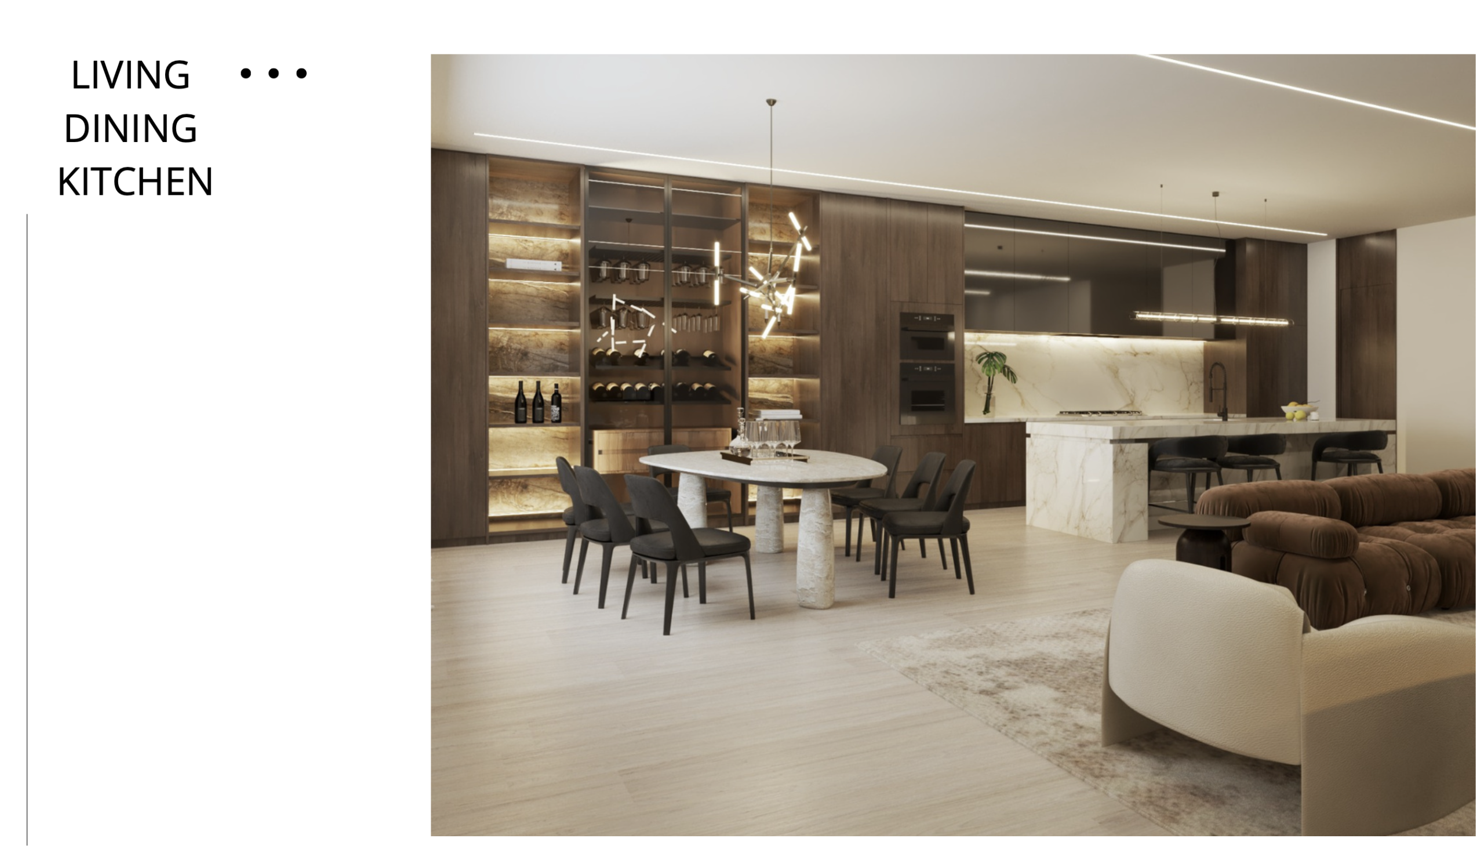
- Open-concept living, dining and kitchen with a backlit wine wall
- Ground-floor primary suite with a freestanding stone tub and walk-in shower
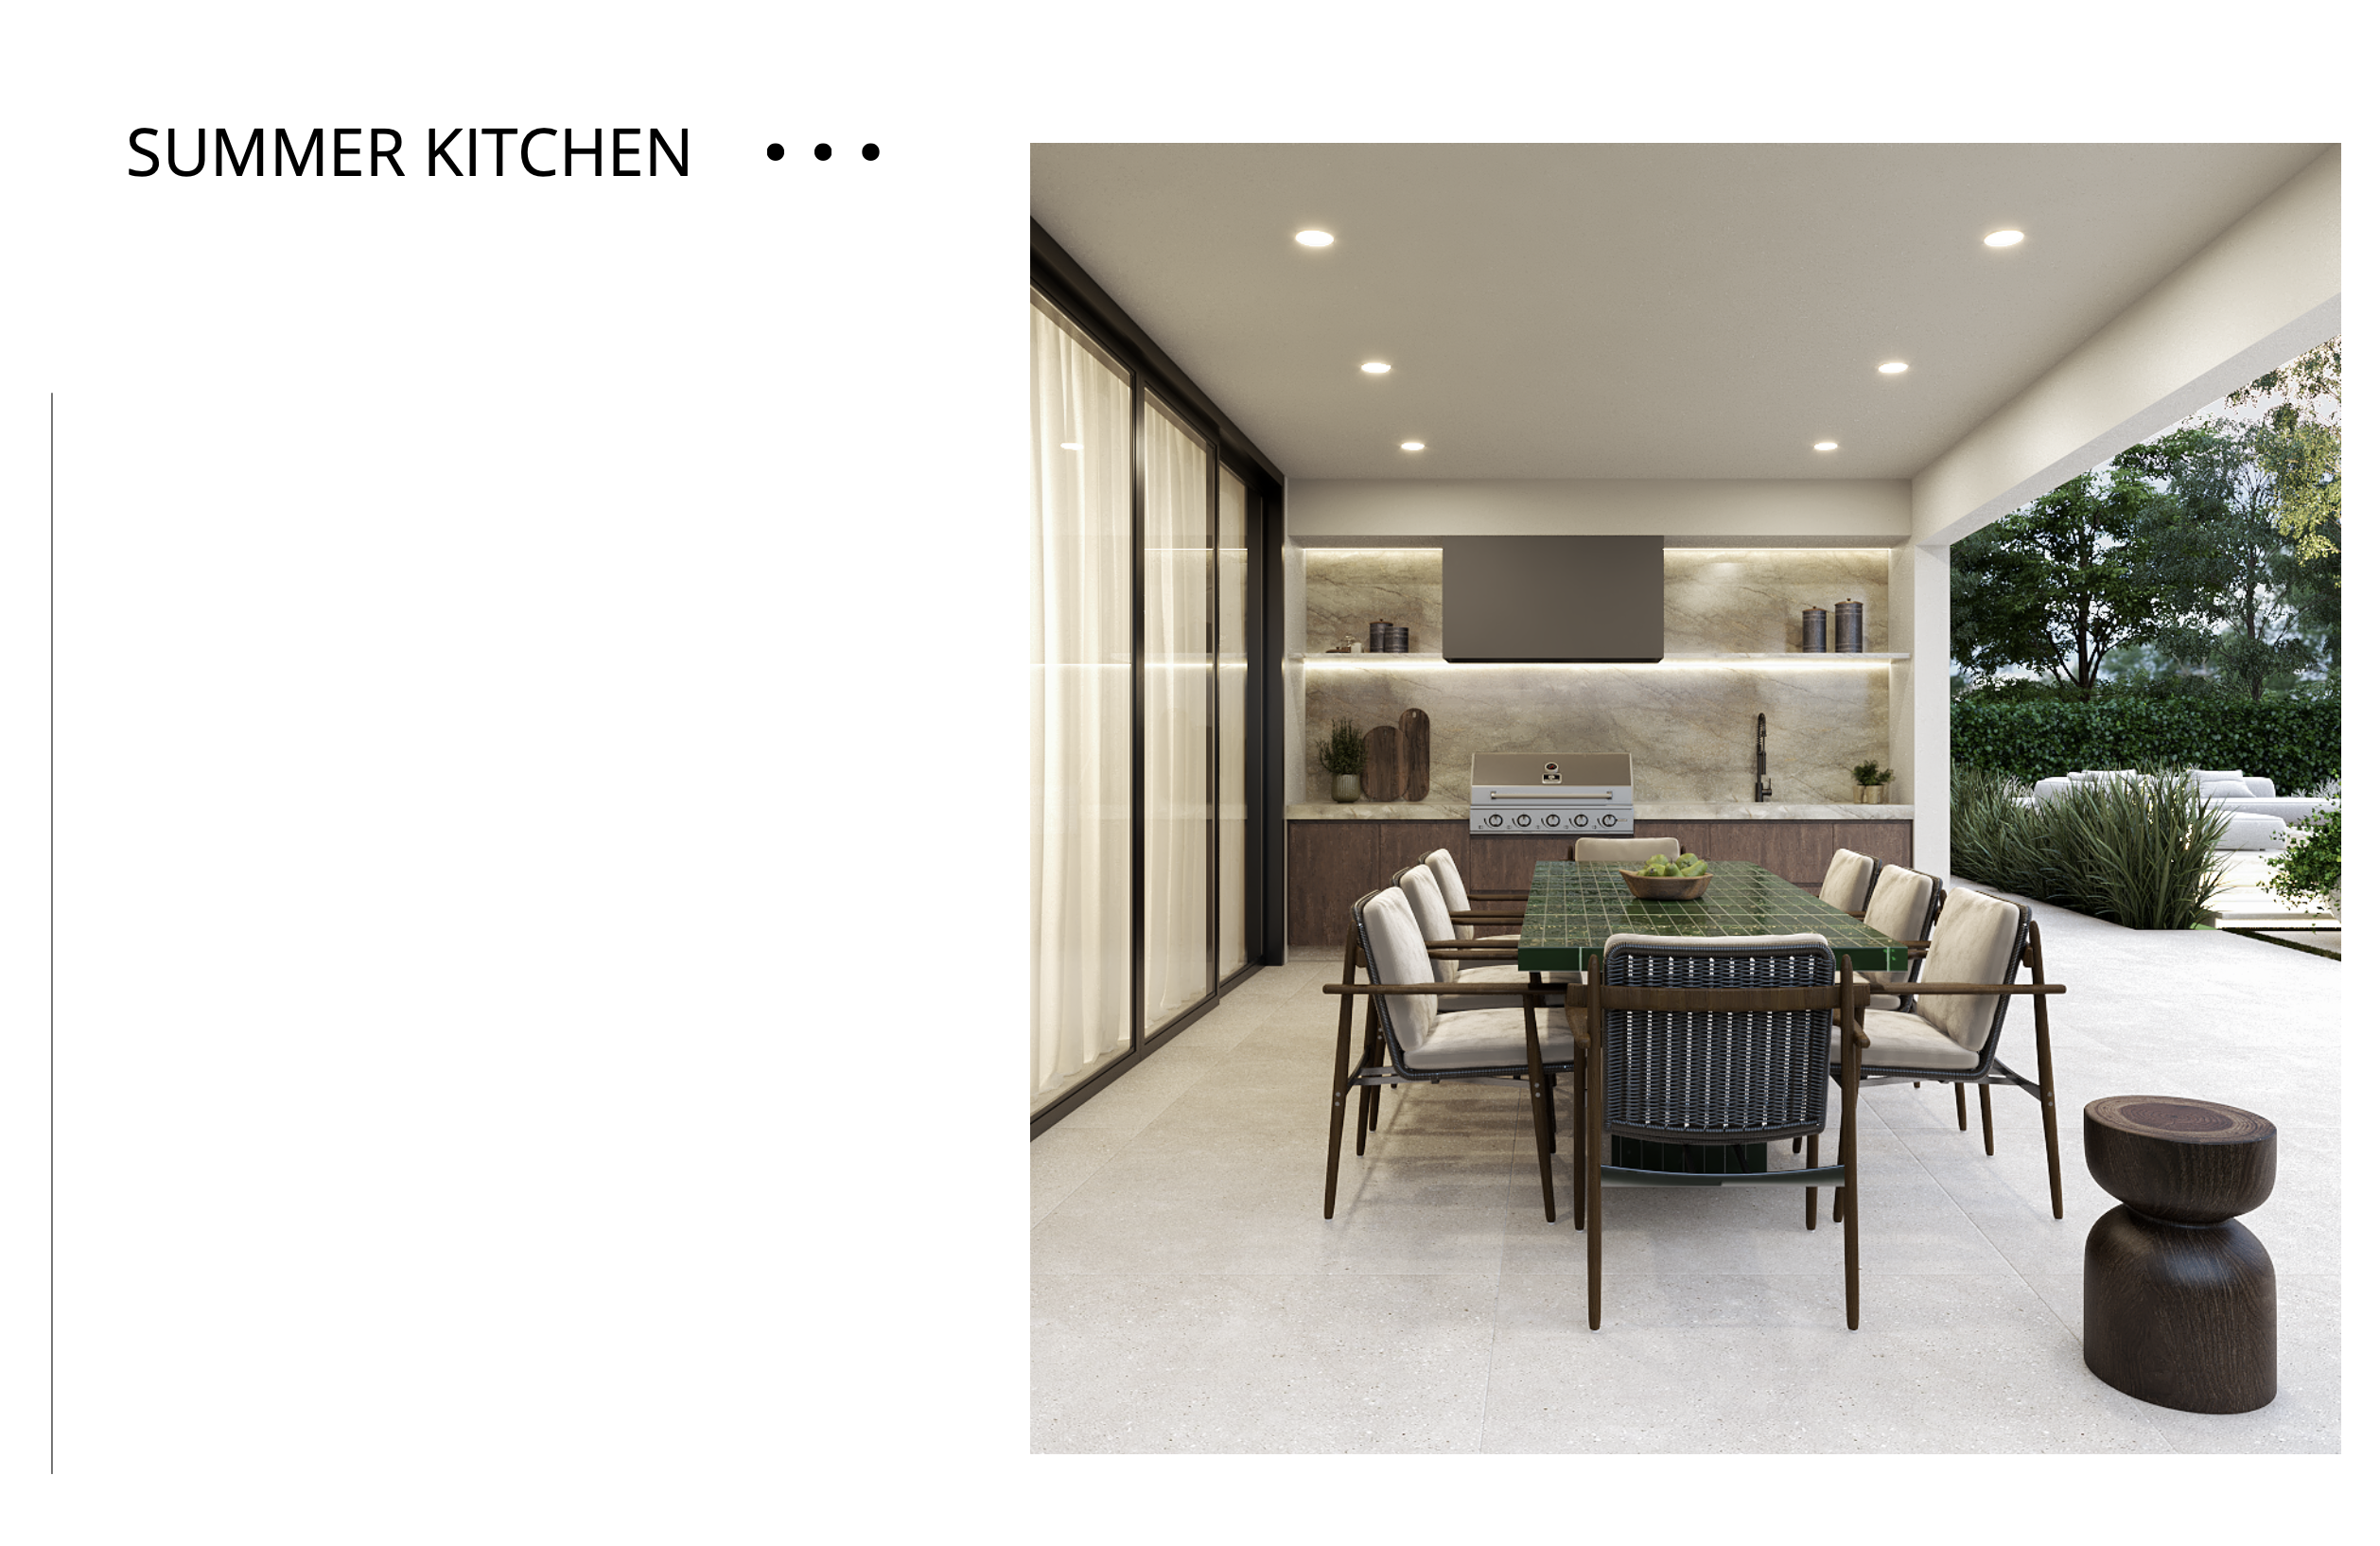
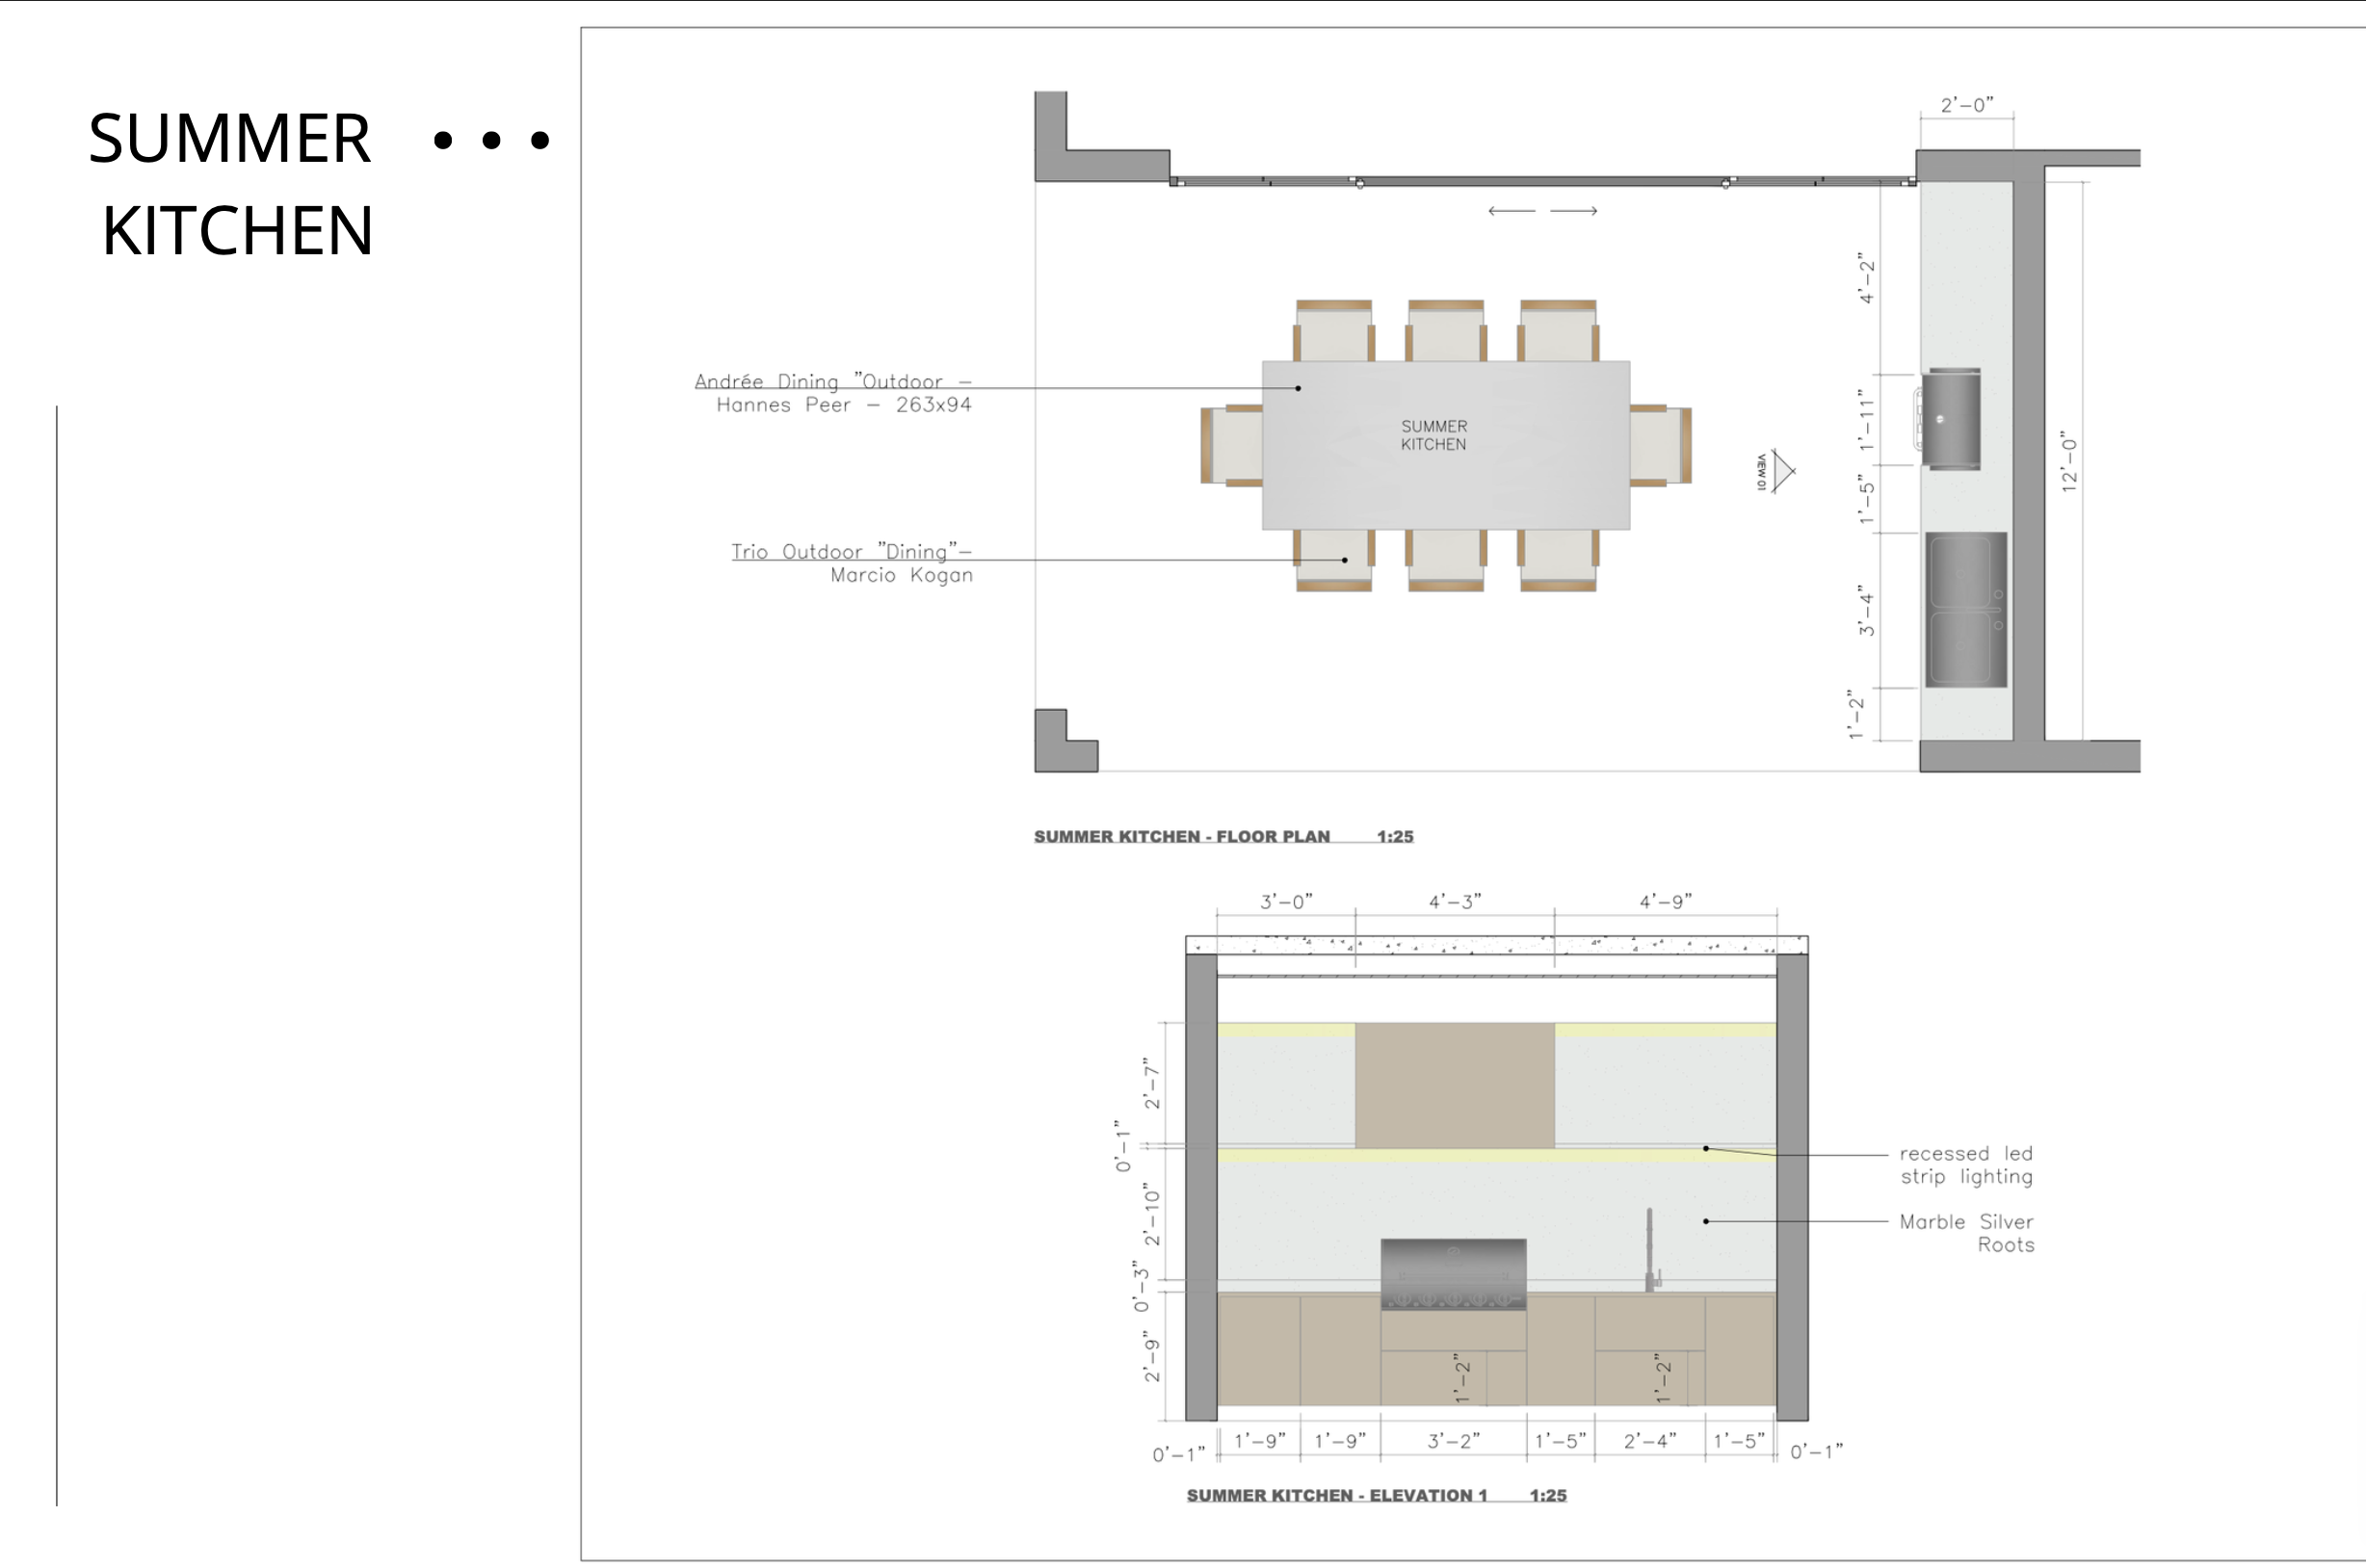
- Covered summer kitchen and outdoor dining overlooking the pool
- Dedicated home office, pantry and laundry on the main floor
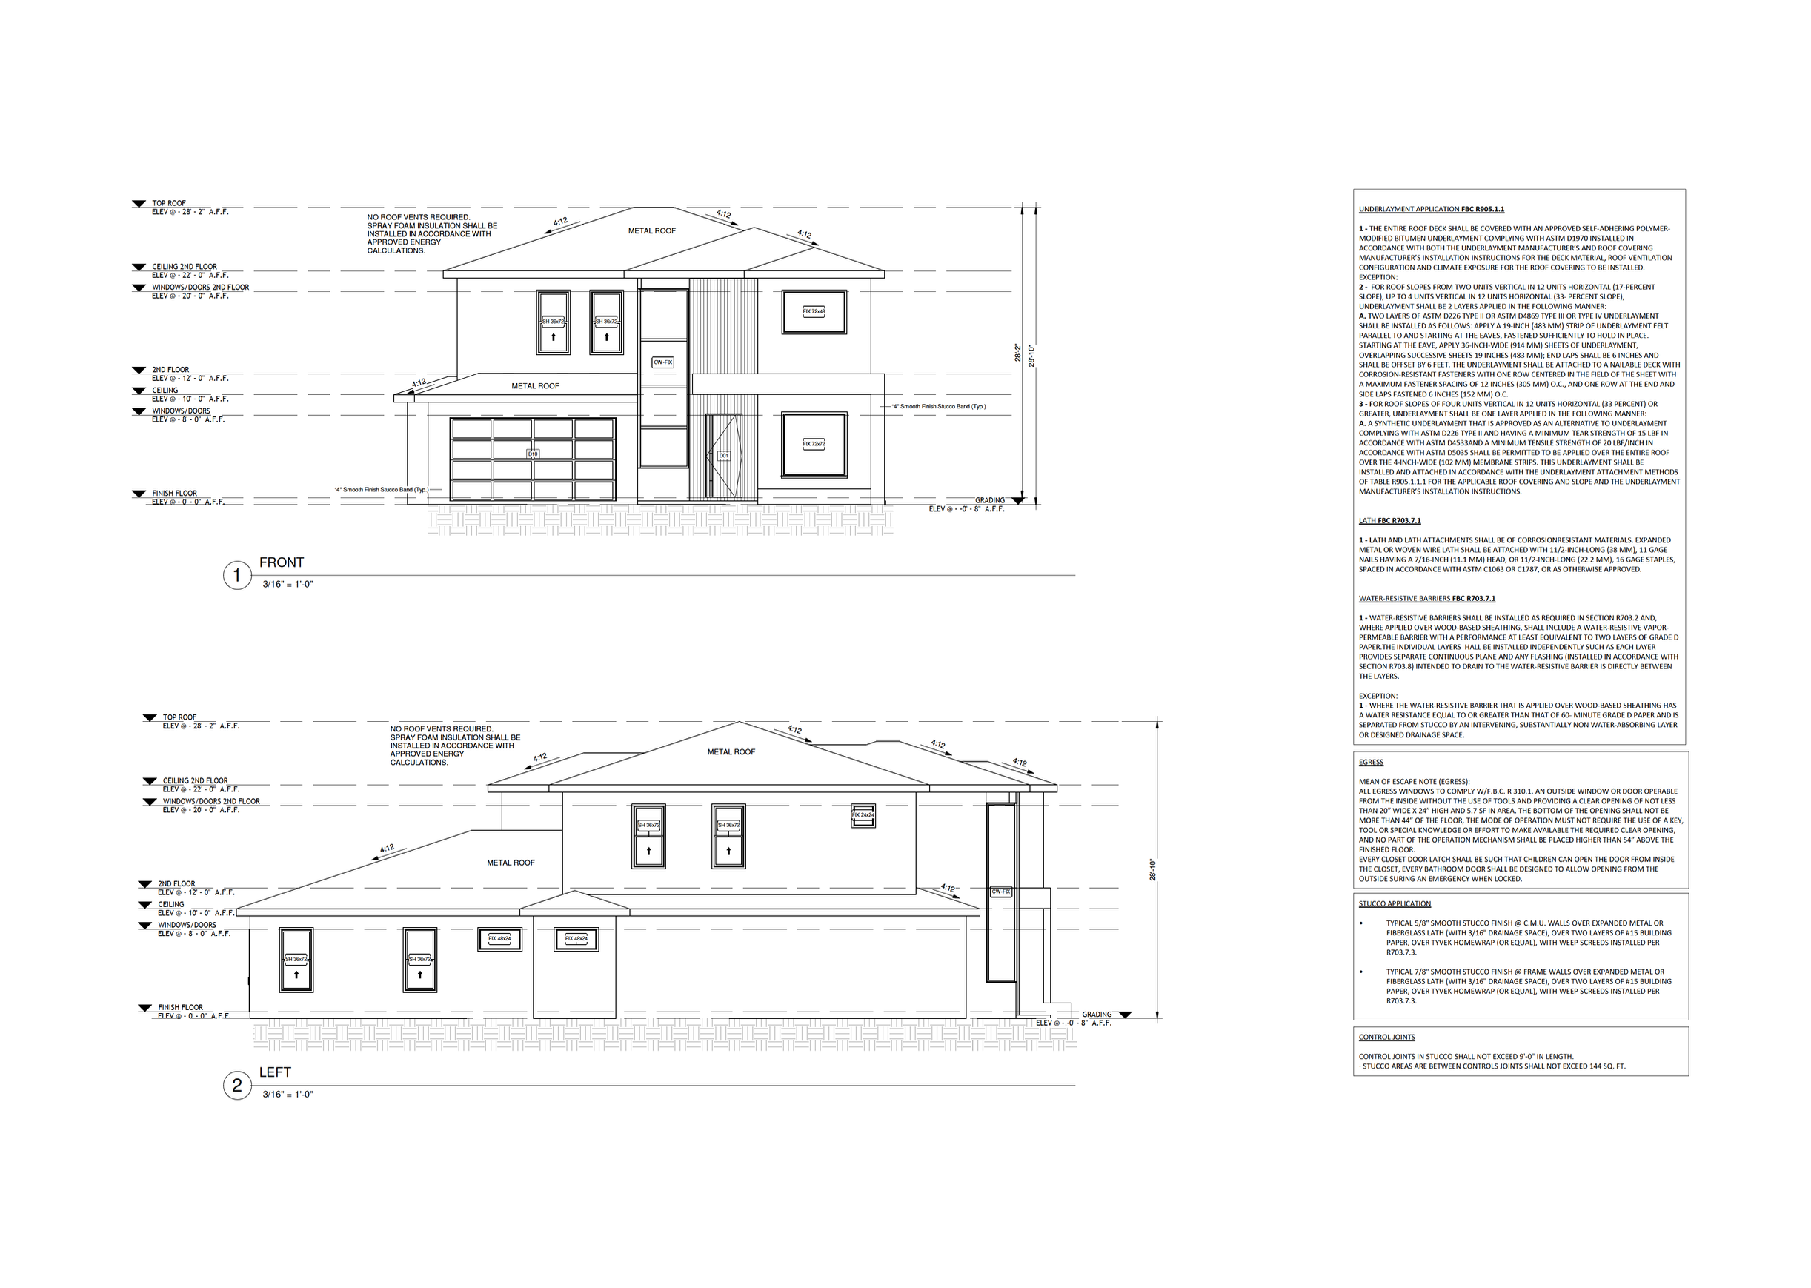
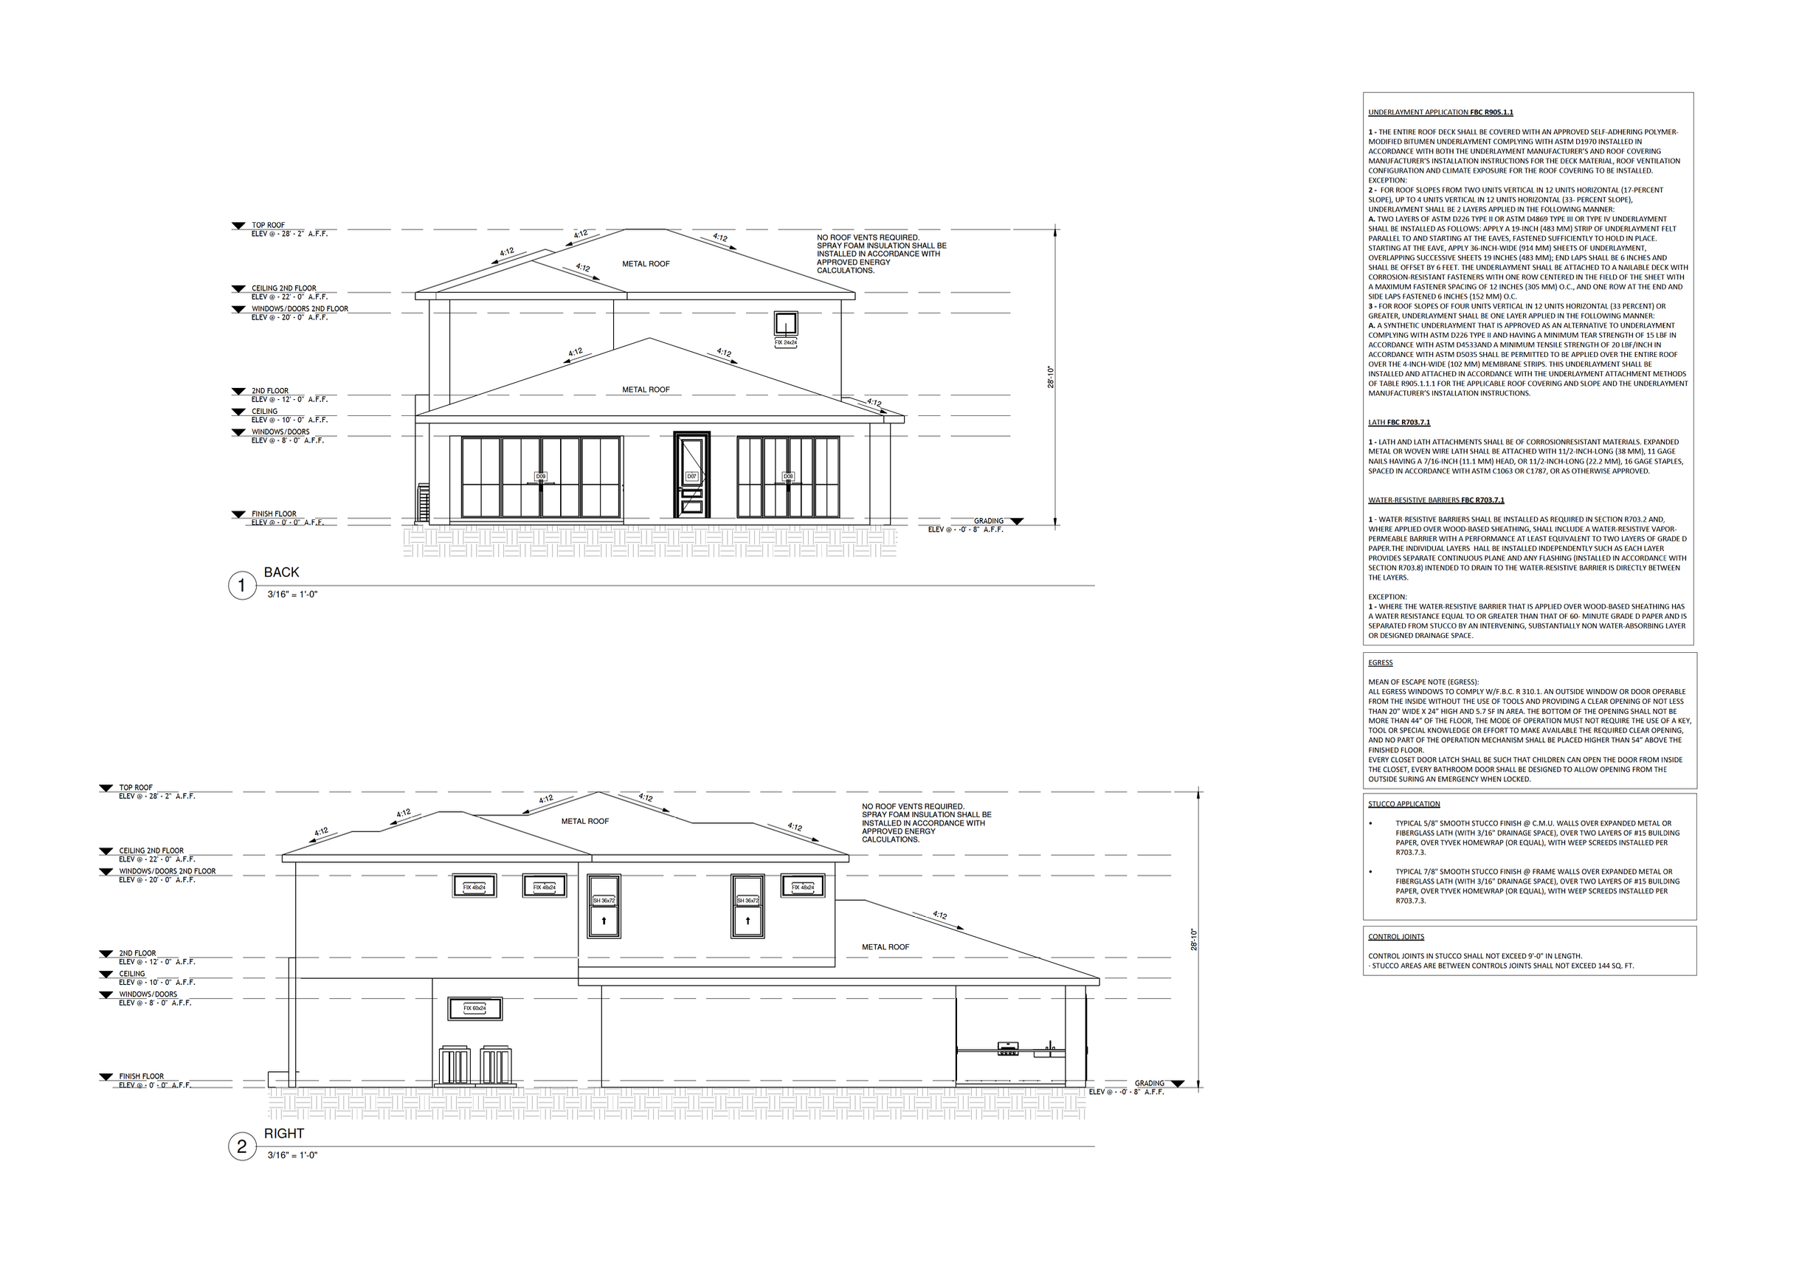
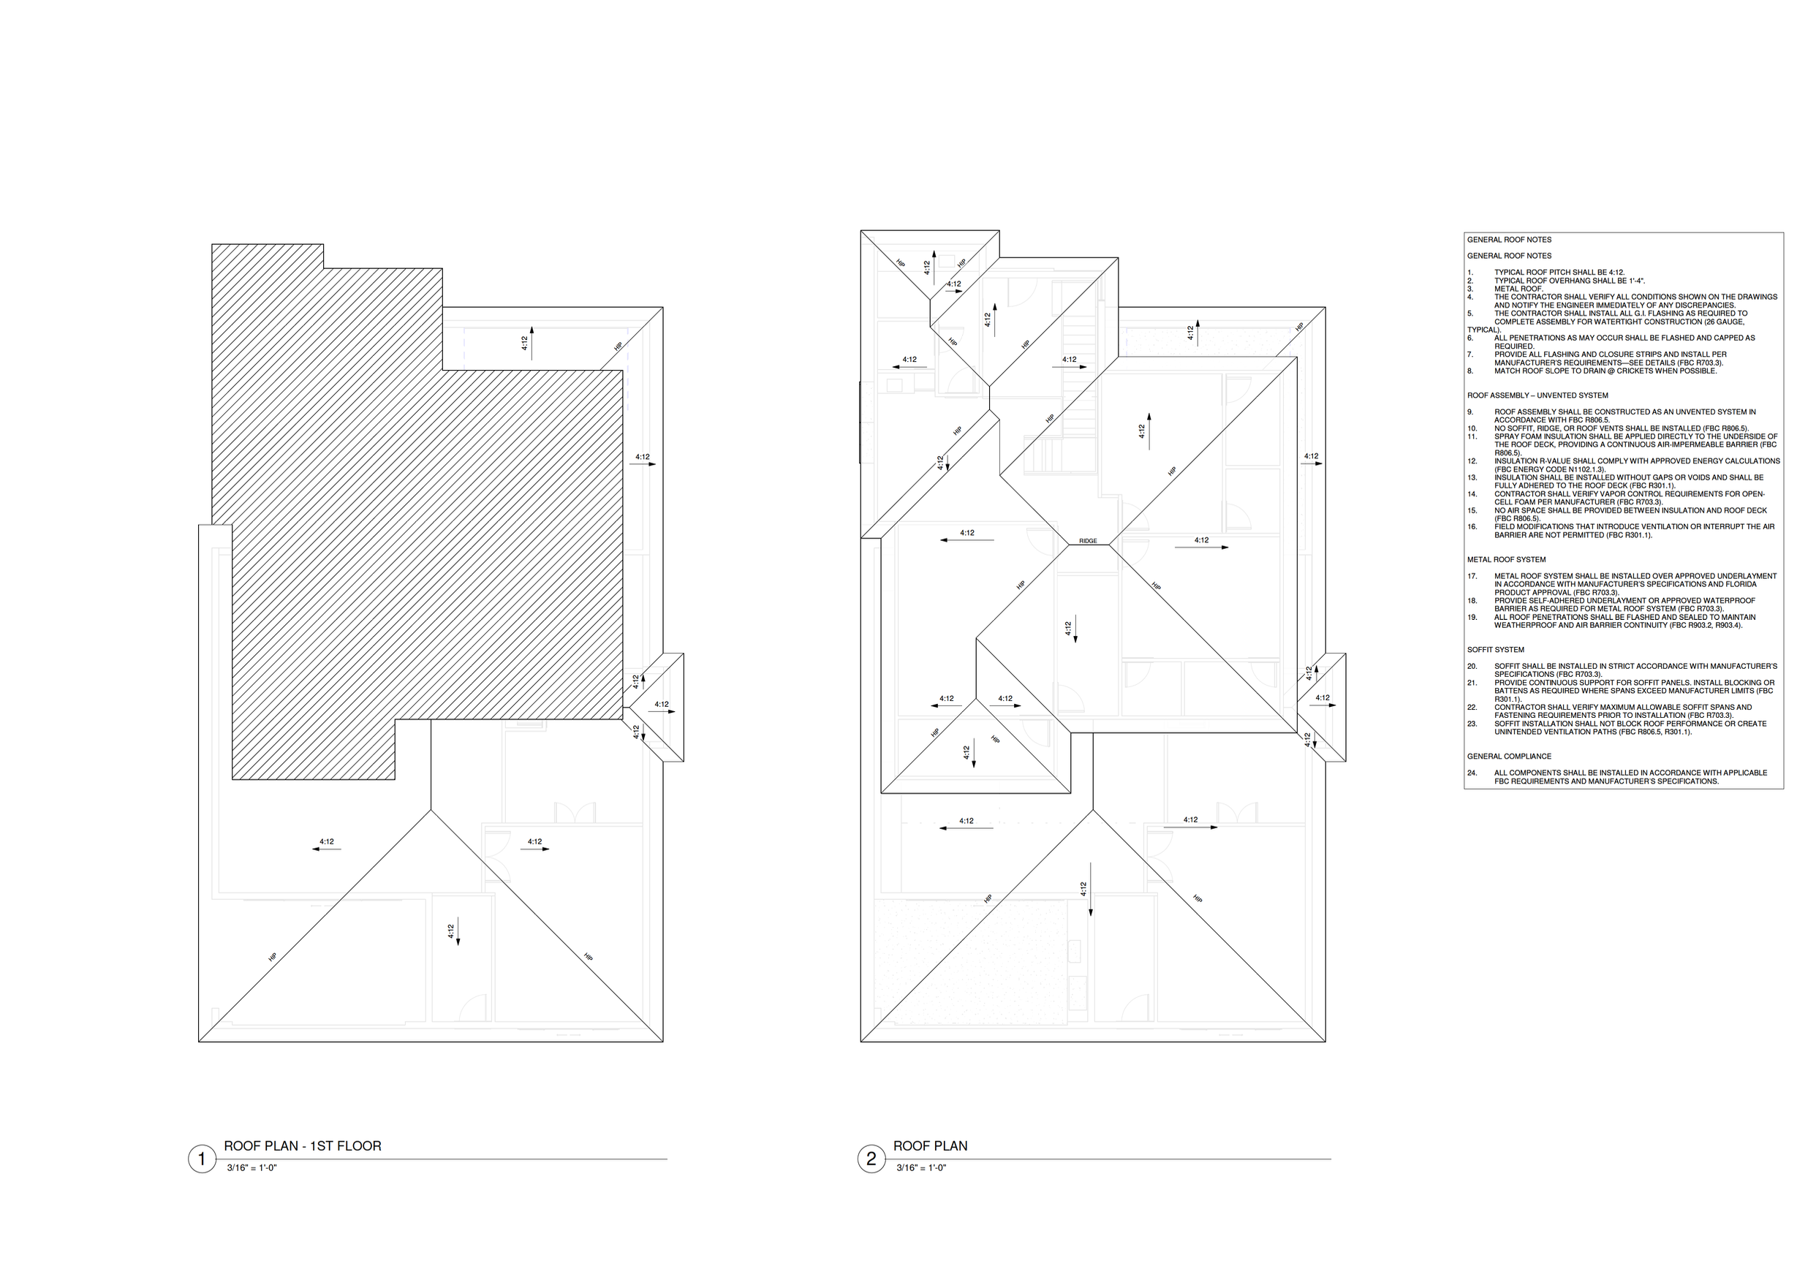
- Standing-seam metal roof, smooth stucco and concrete-block construction
Gallery
Contemporary minimalism, Mediterranean warmth.
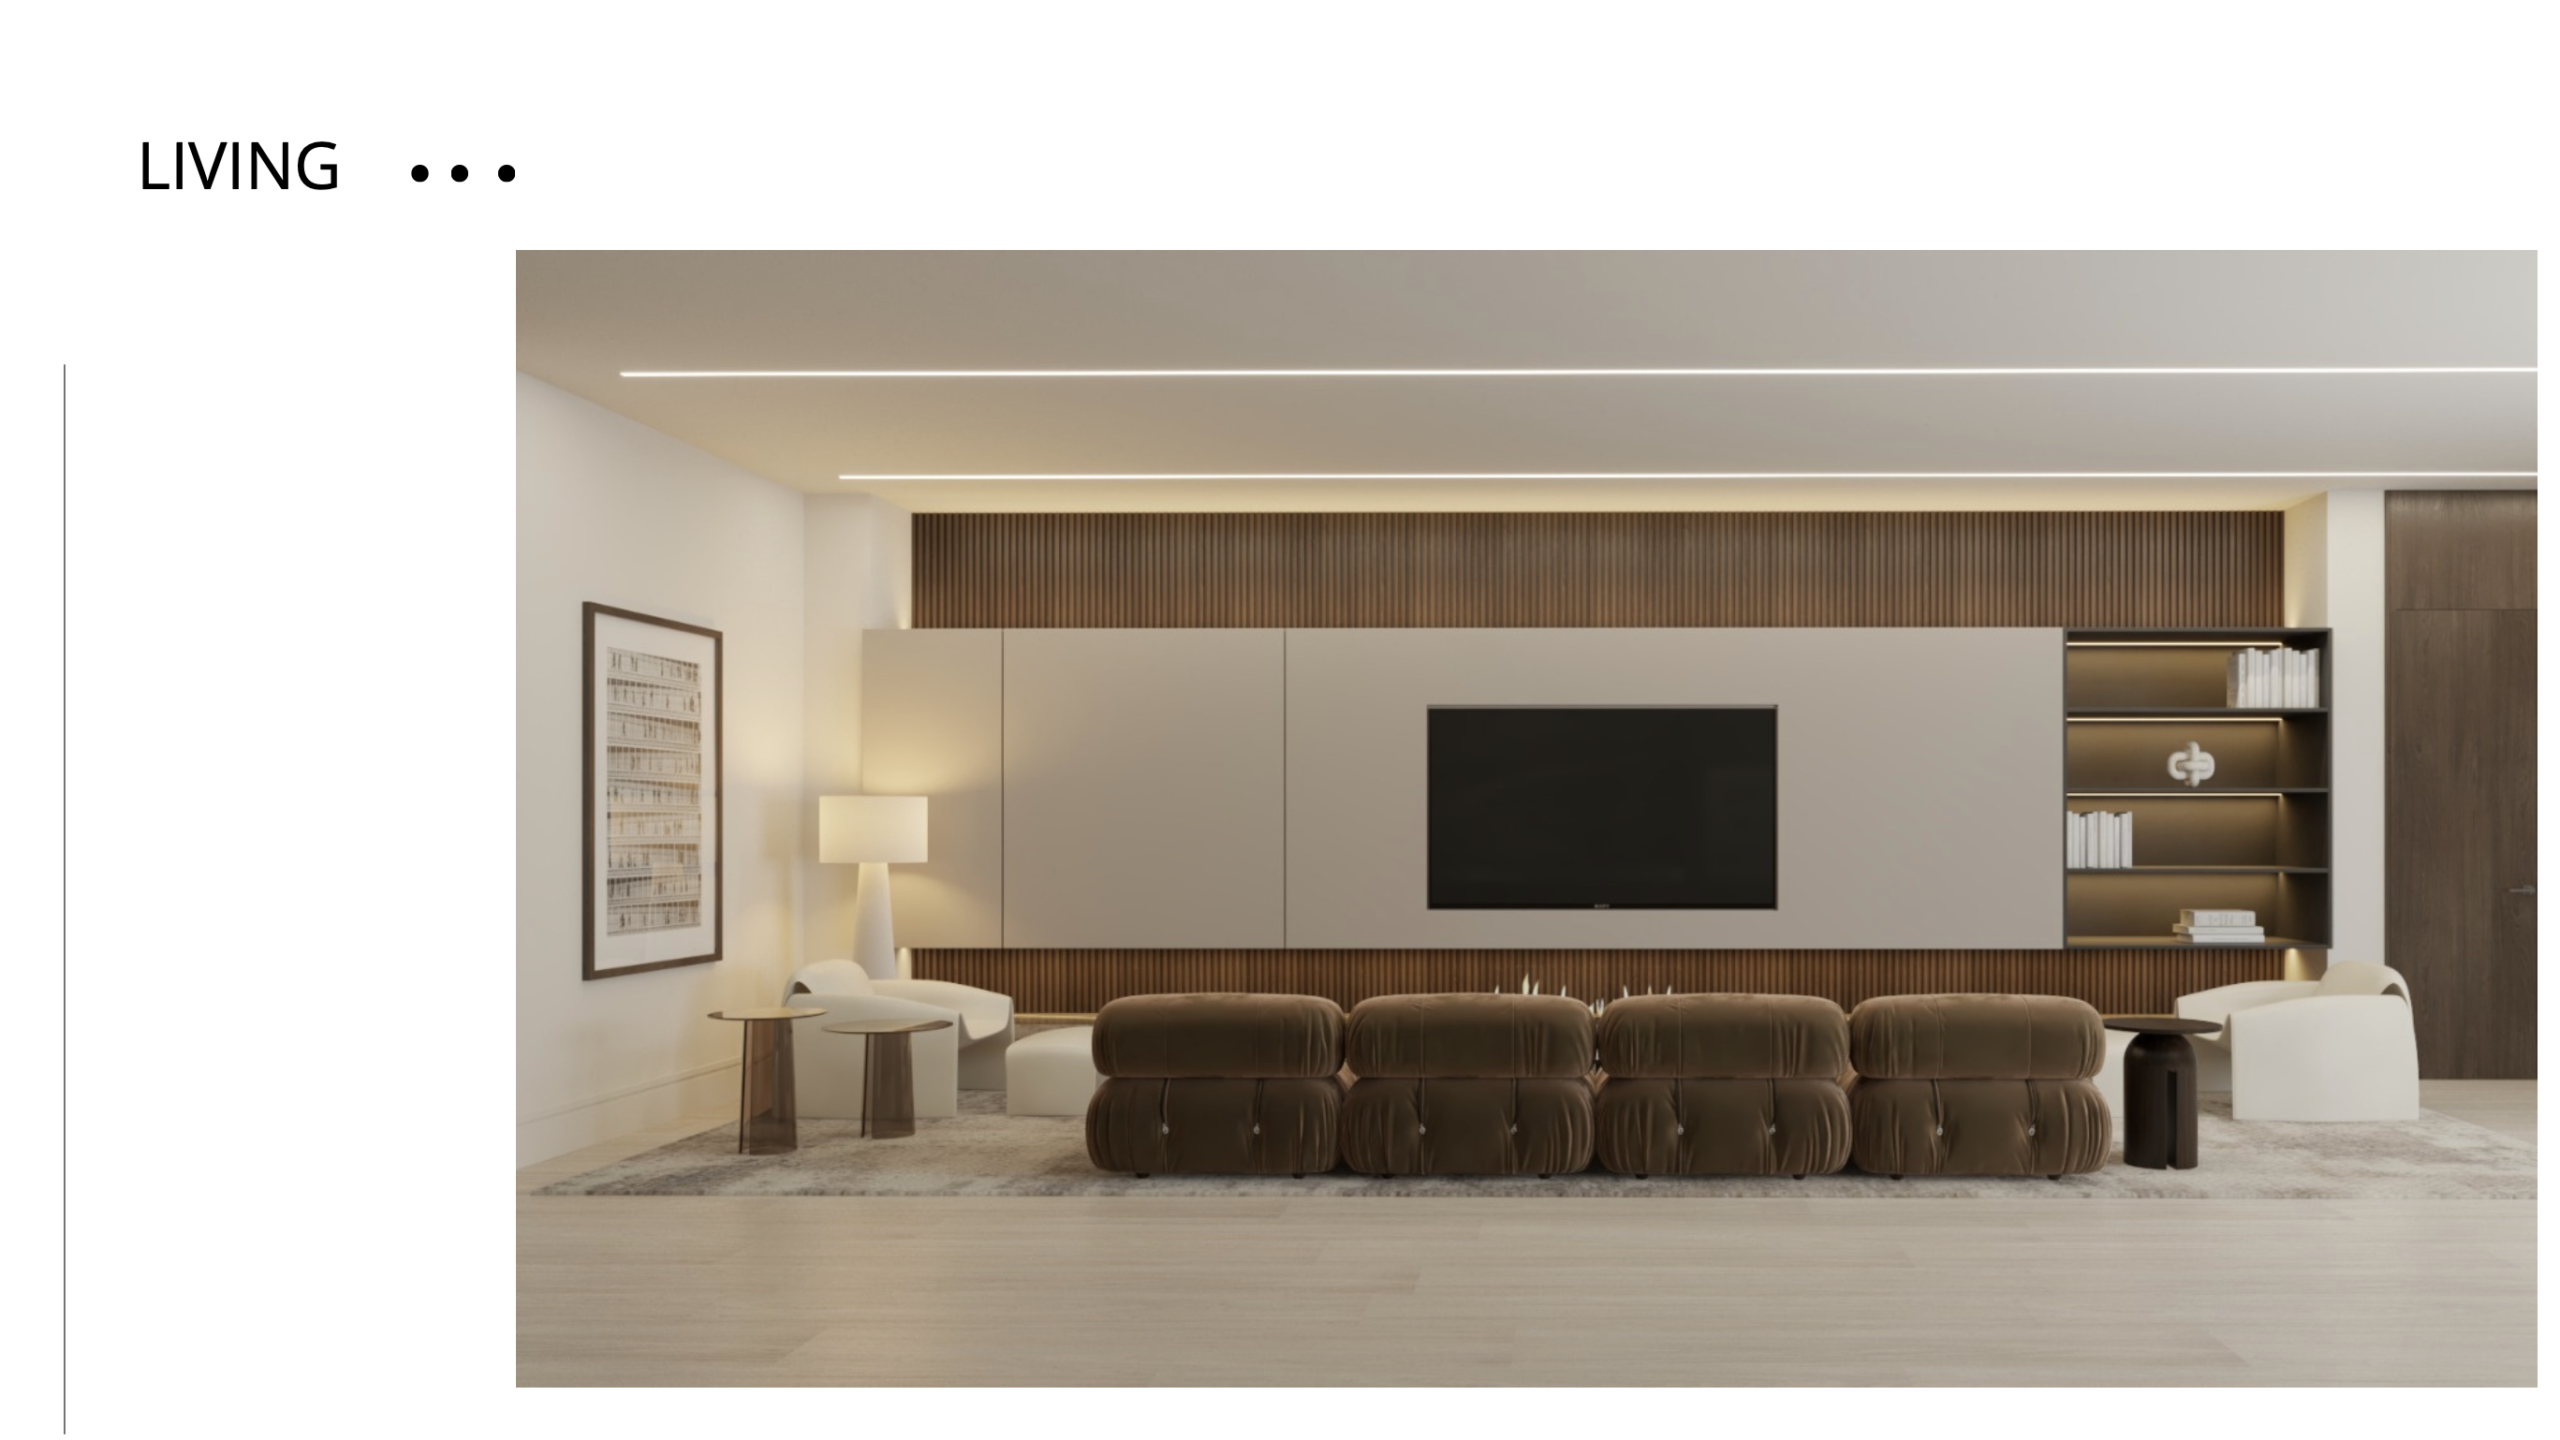
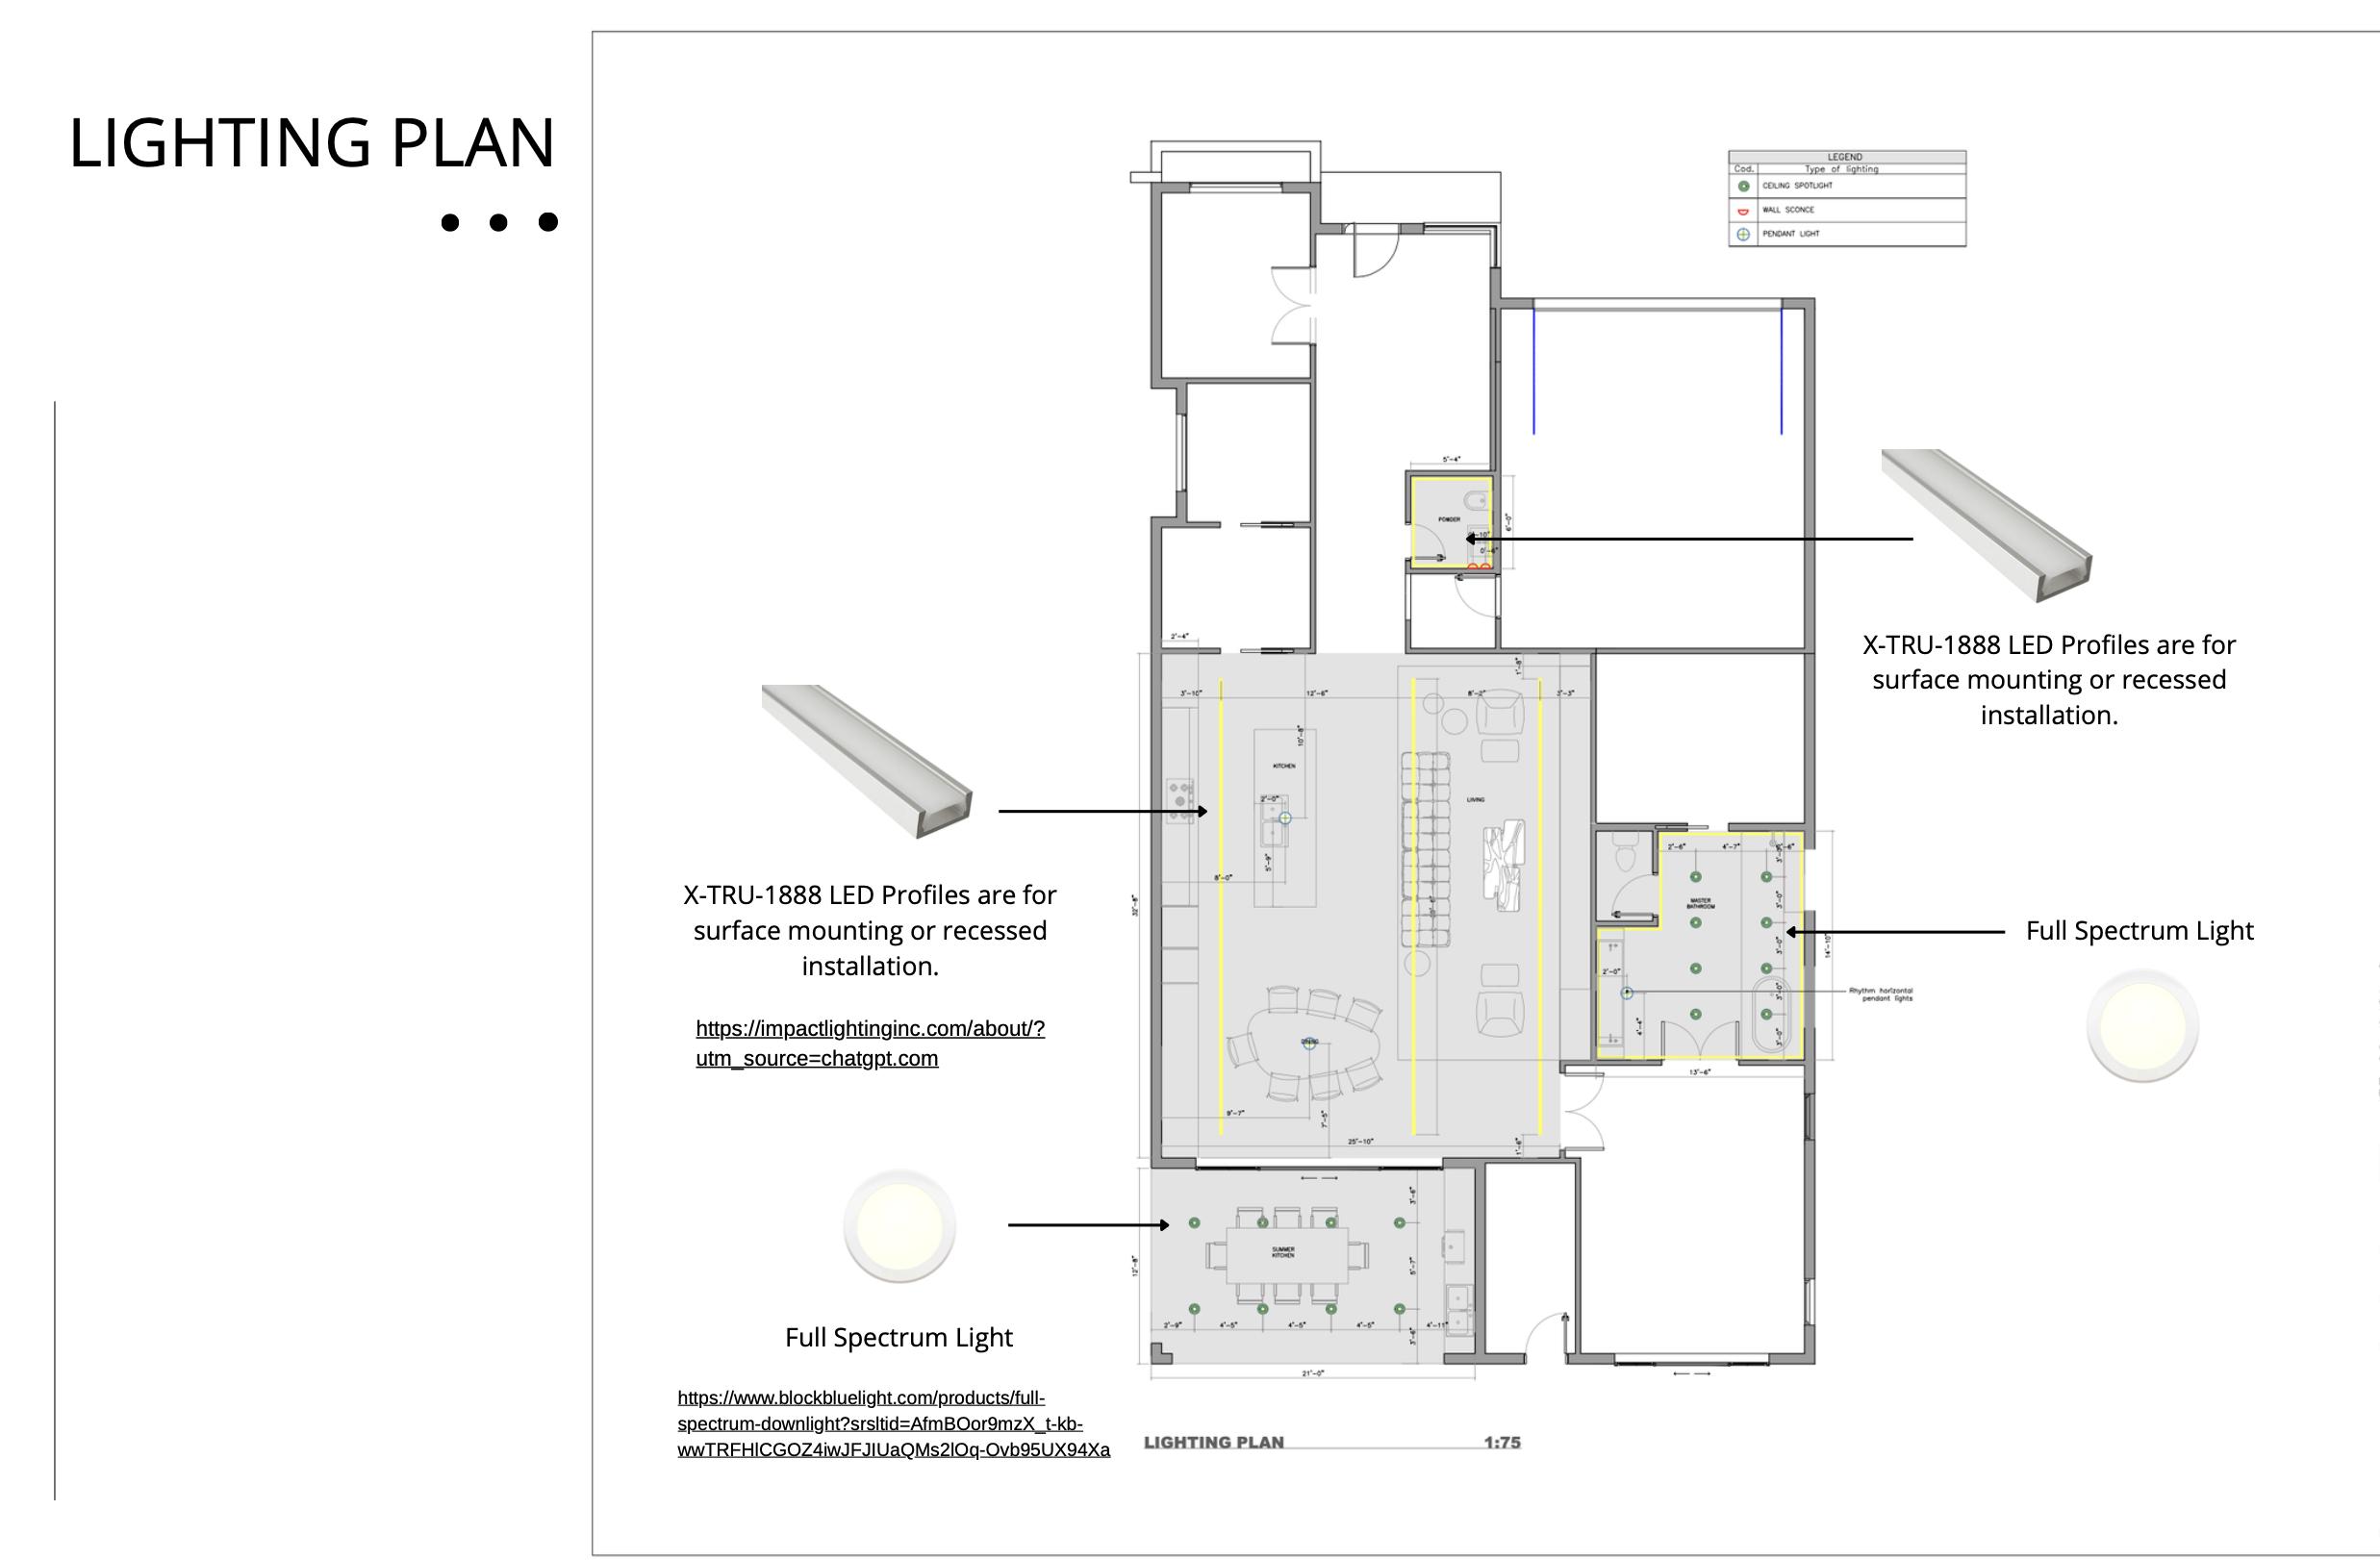
The interiors balance clean modern lines with the organic materiality of Mediterranean design. Deep walnut millwork, French oak floors and boldly veined natural stones, including Calacatta Borghini in the kitchen, Verde Alpi marble in the powder room and Irish green marble in the primary bath, create a warm, timeless palette. Lighting is treated as architecture, with linear LED channels that trace the ceilings, highlight textures and add depth from room to room.
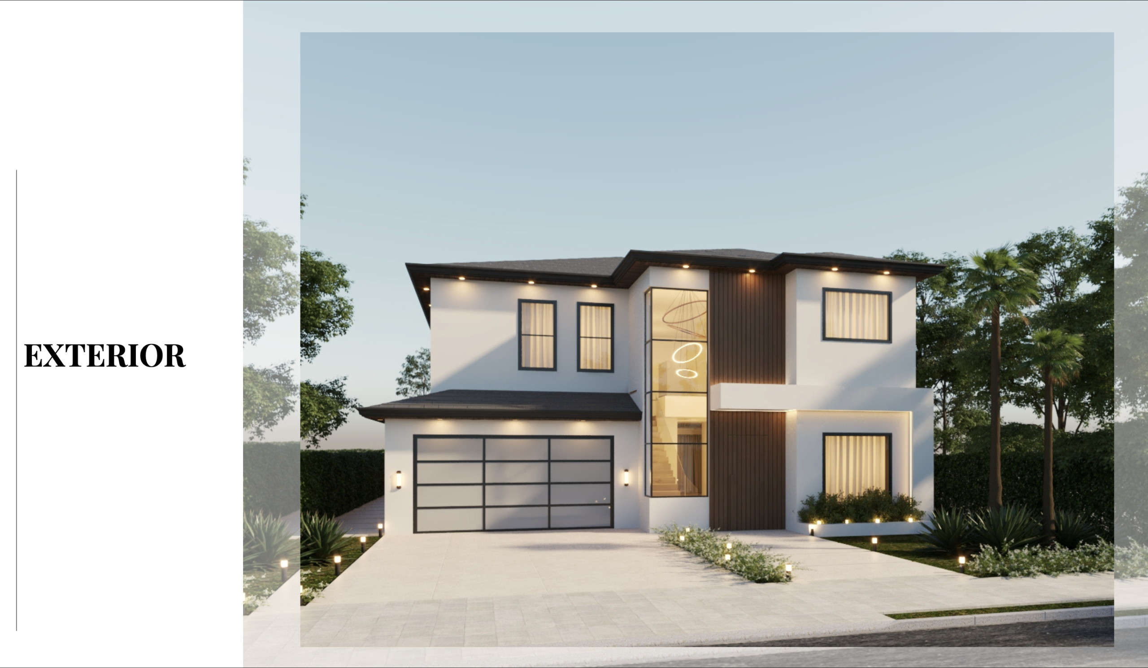
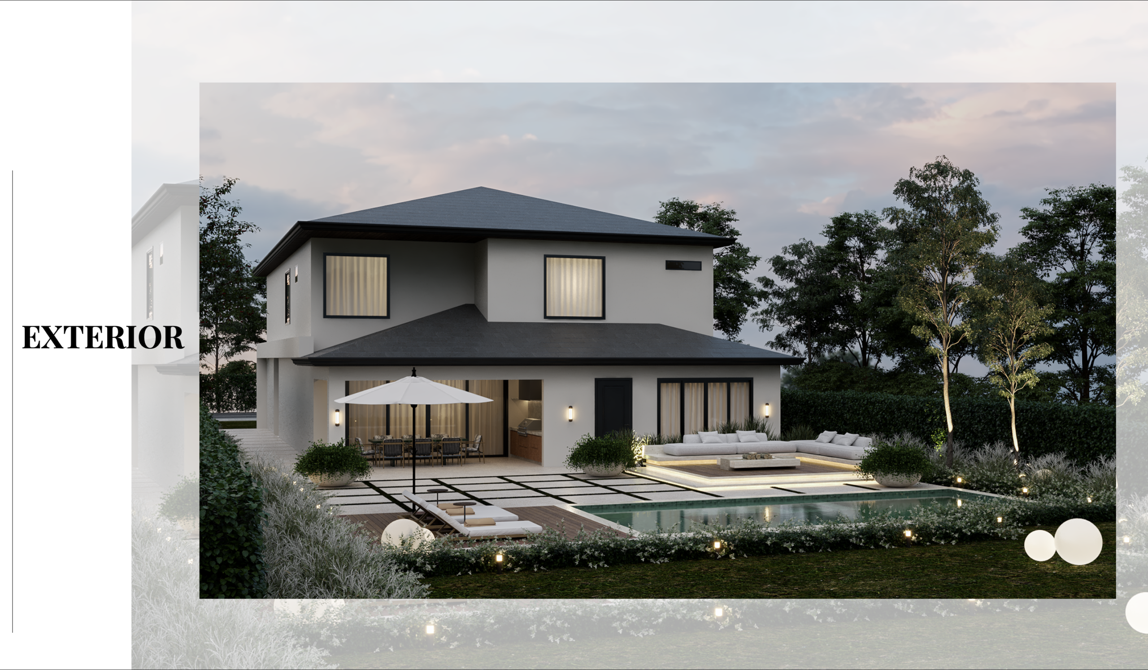
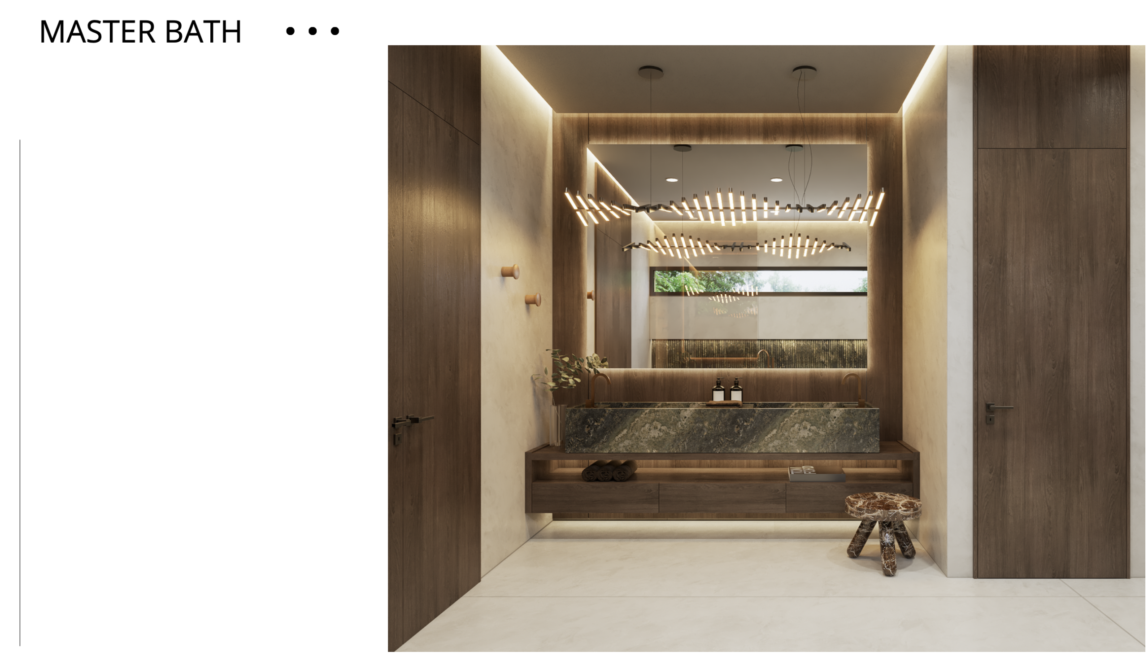
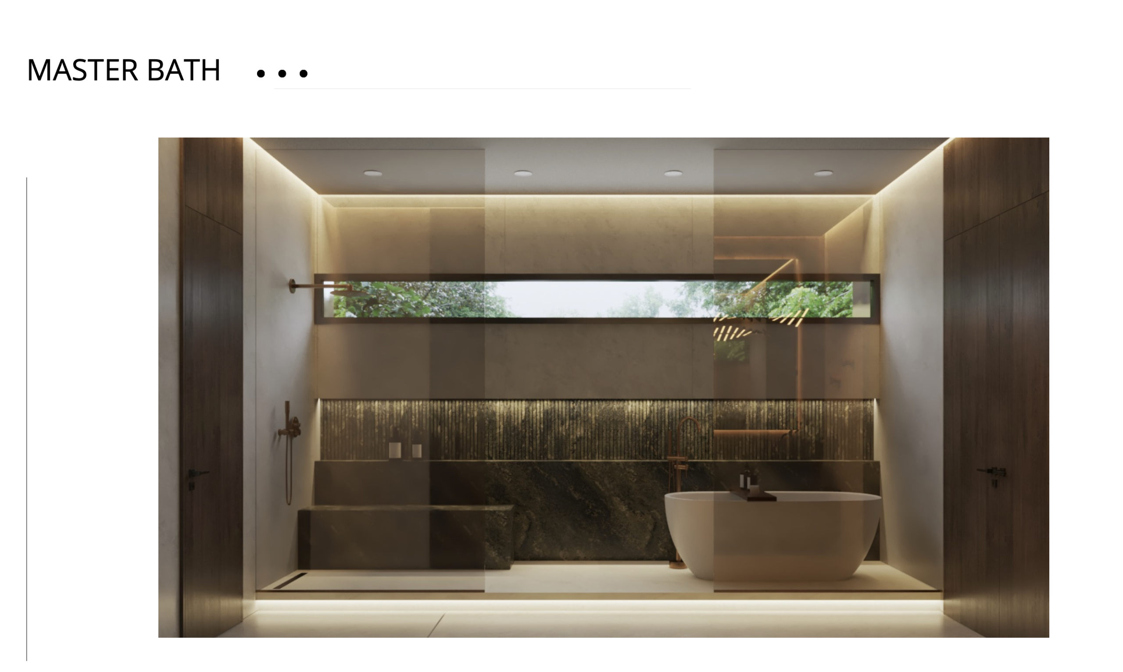
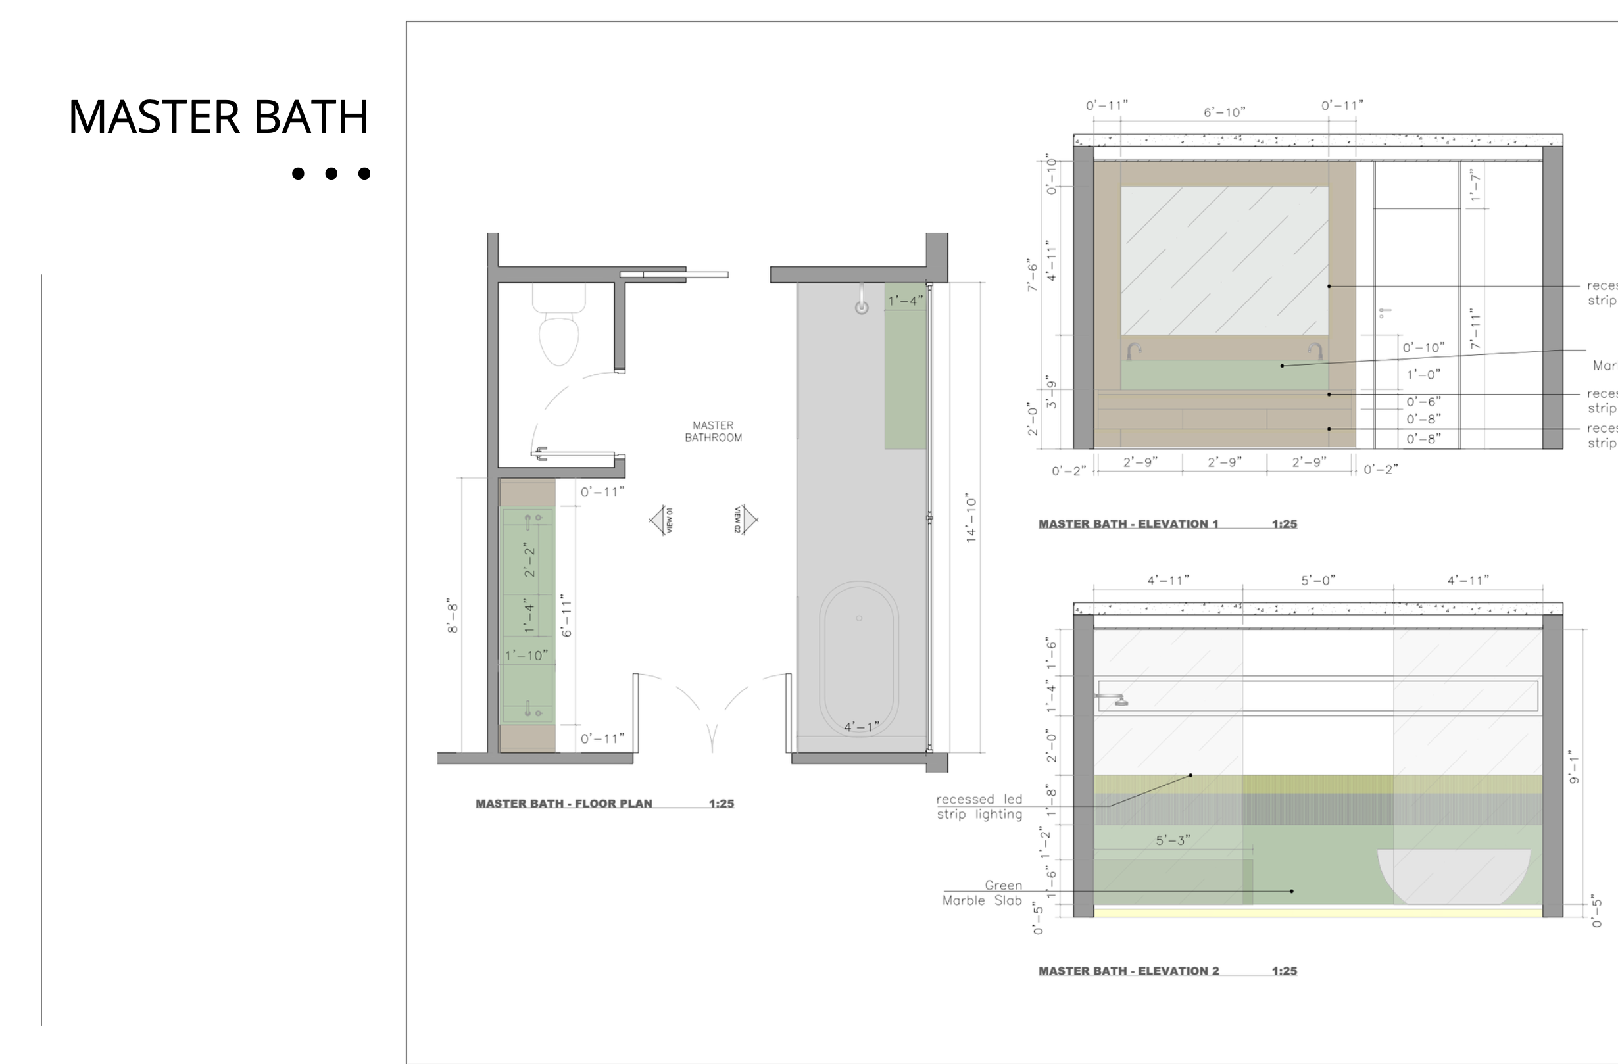
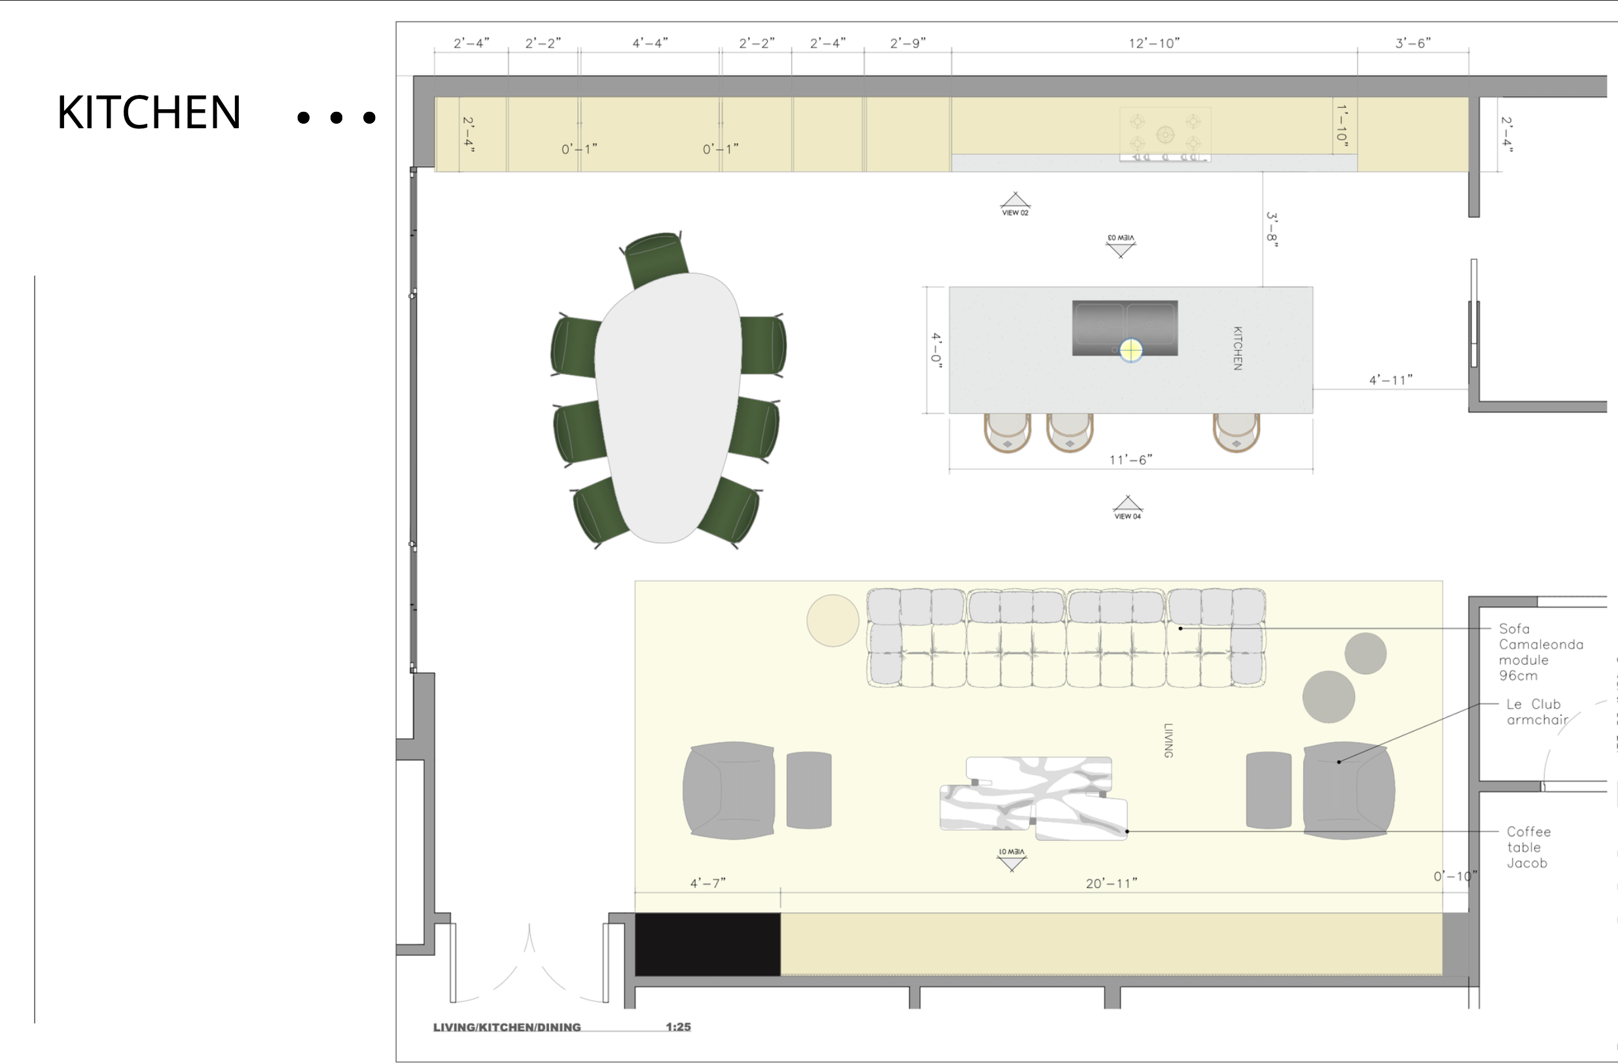
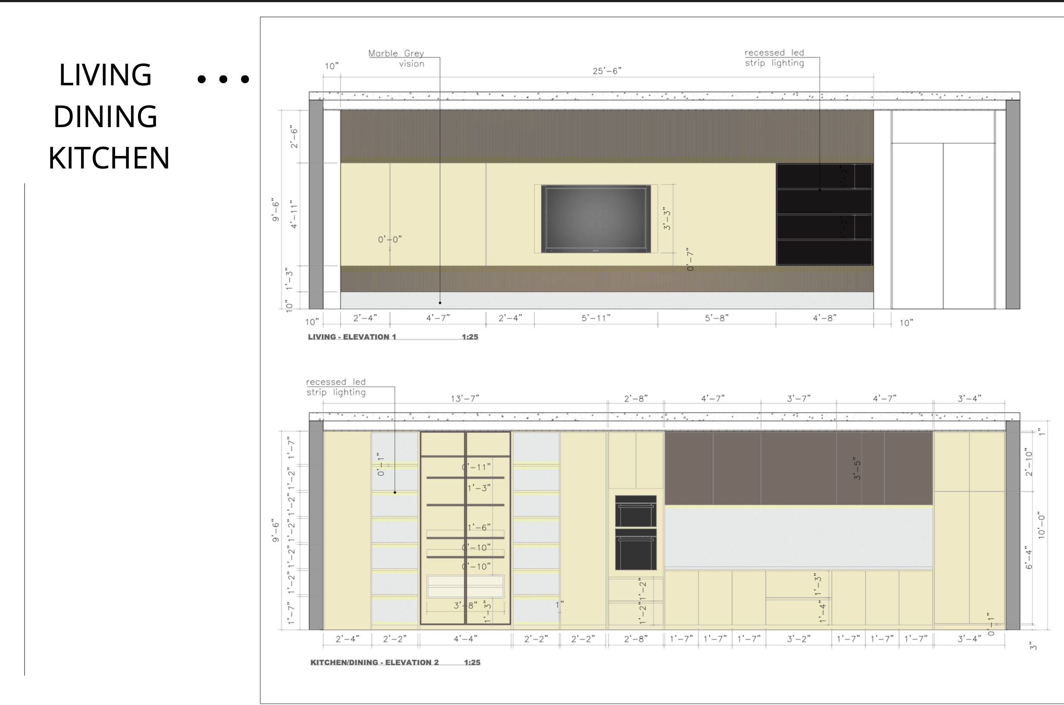
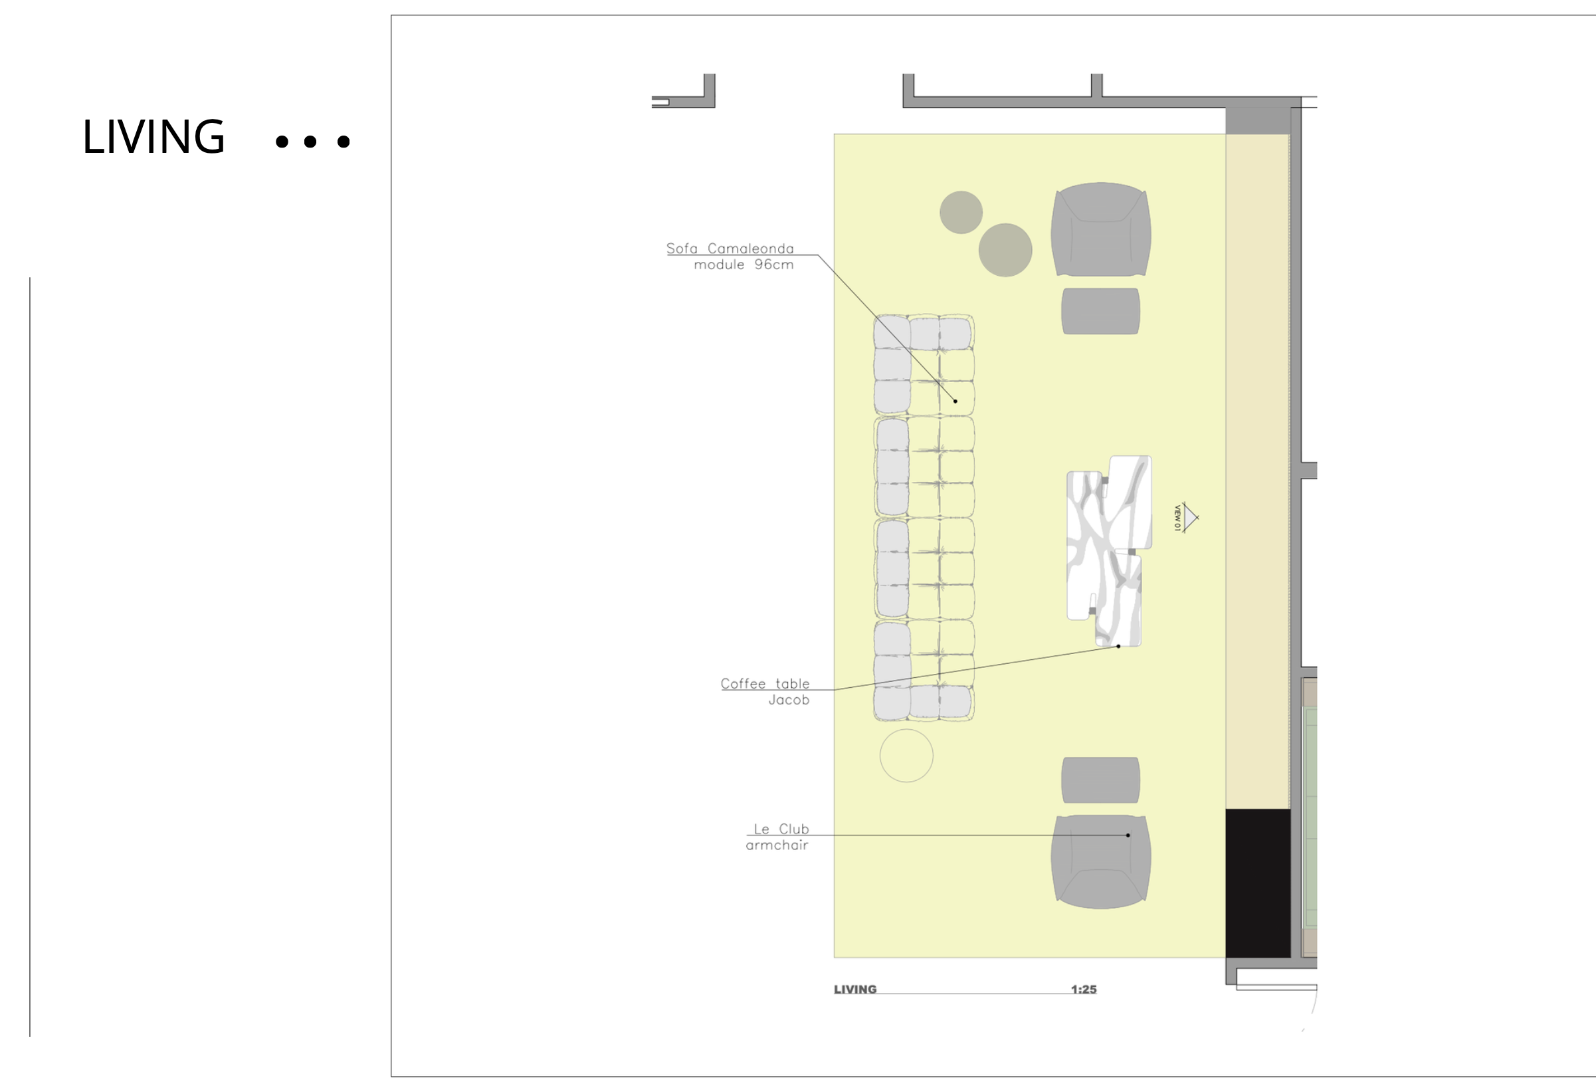
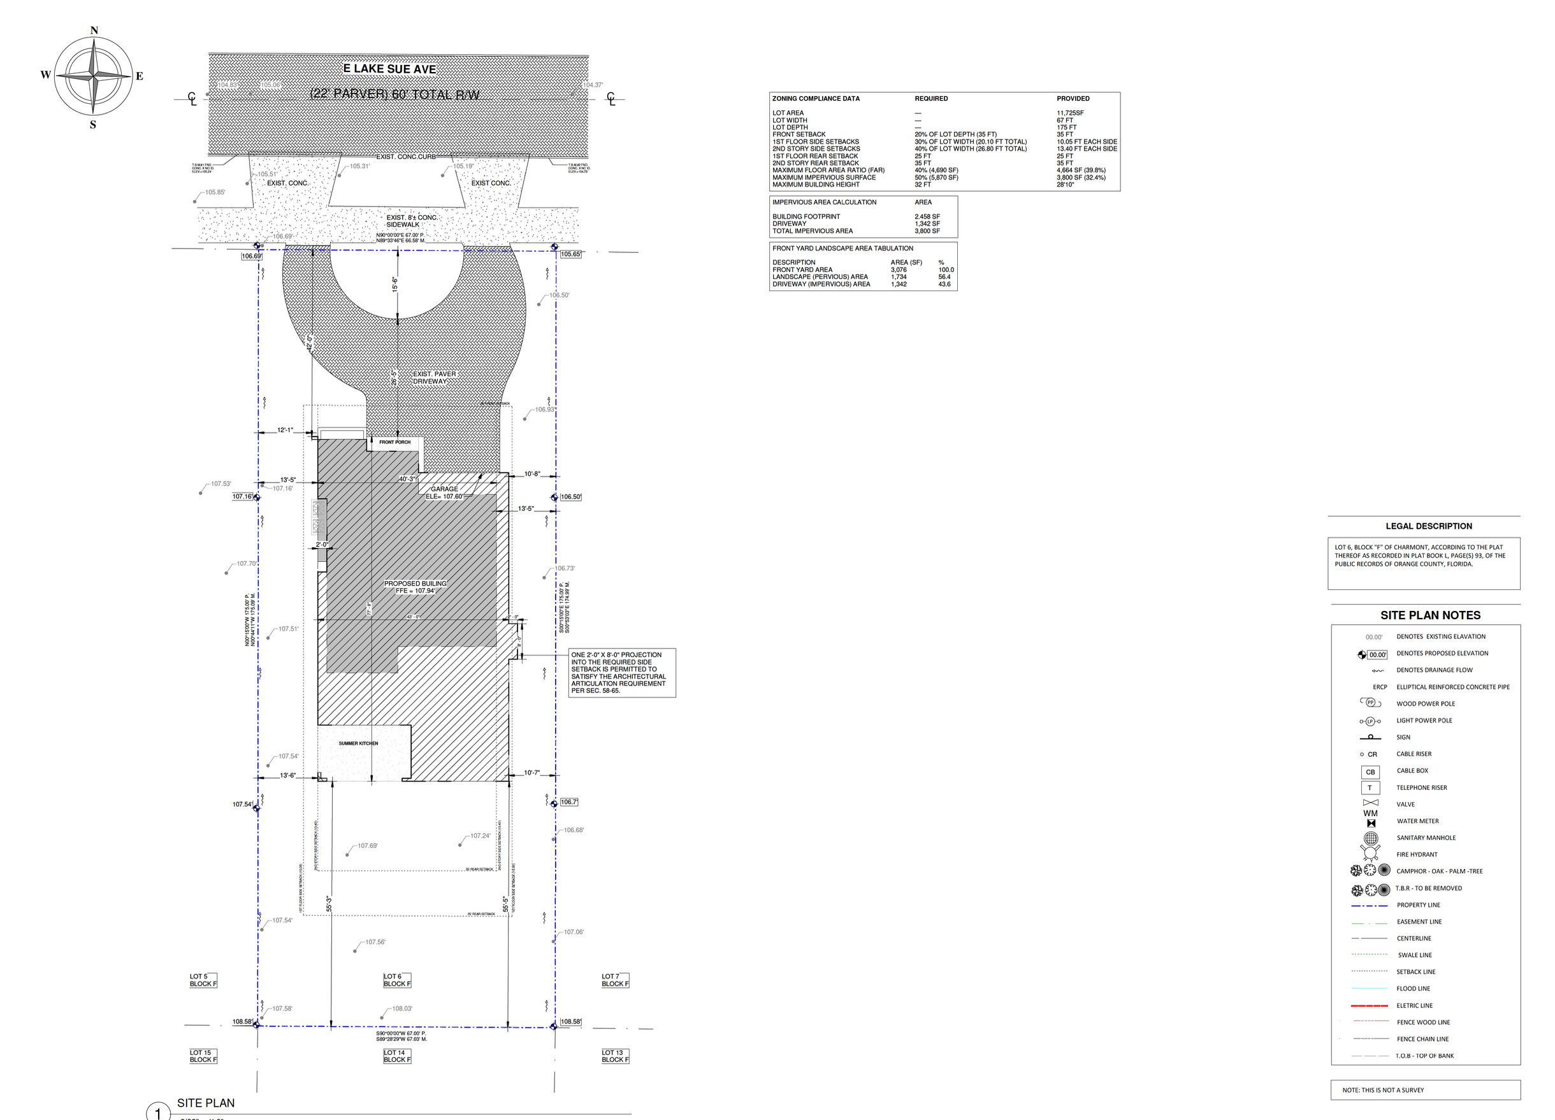
Renderings are for illustrative purposes only. Final finishes and colors may vary.
Construction updates
Follow every stage of the build.
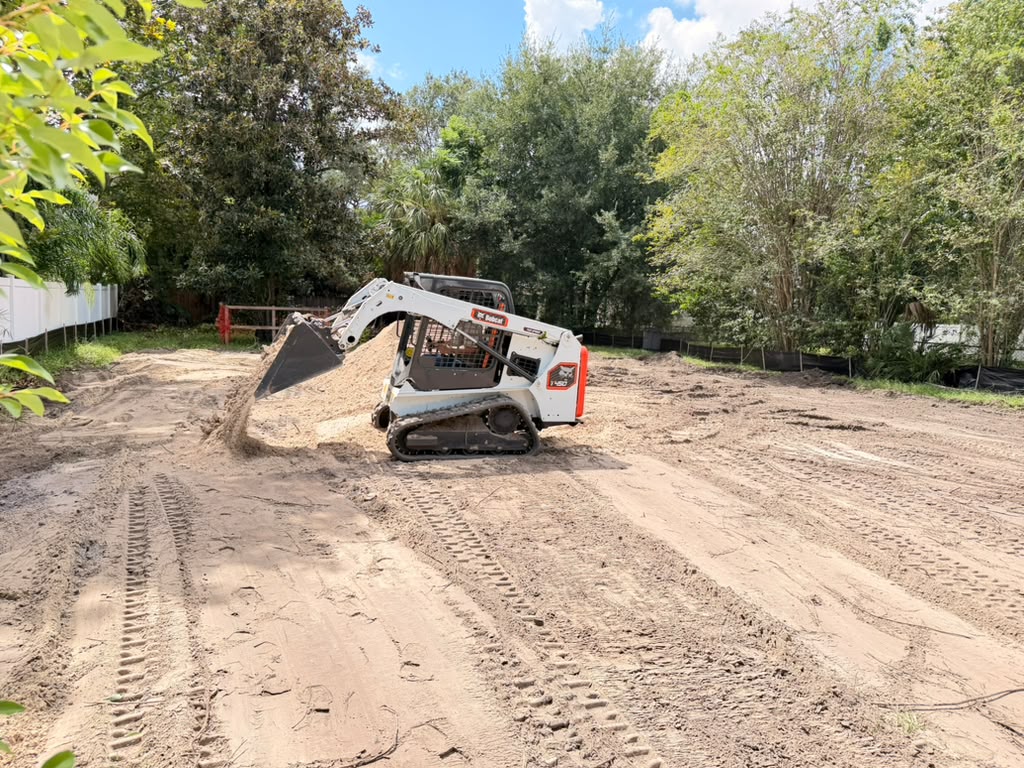
Latest site photos
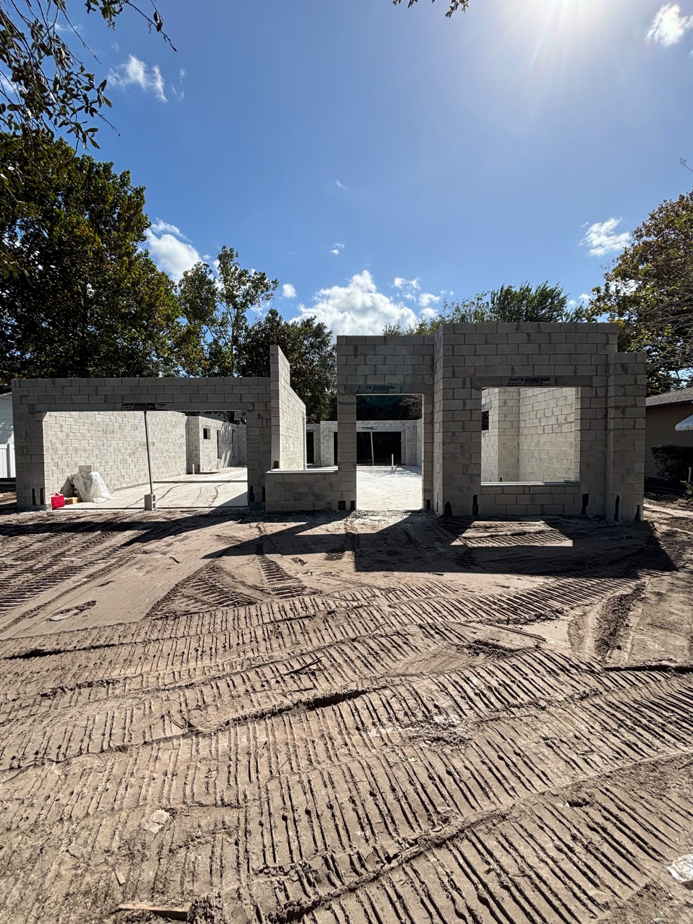
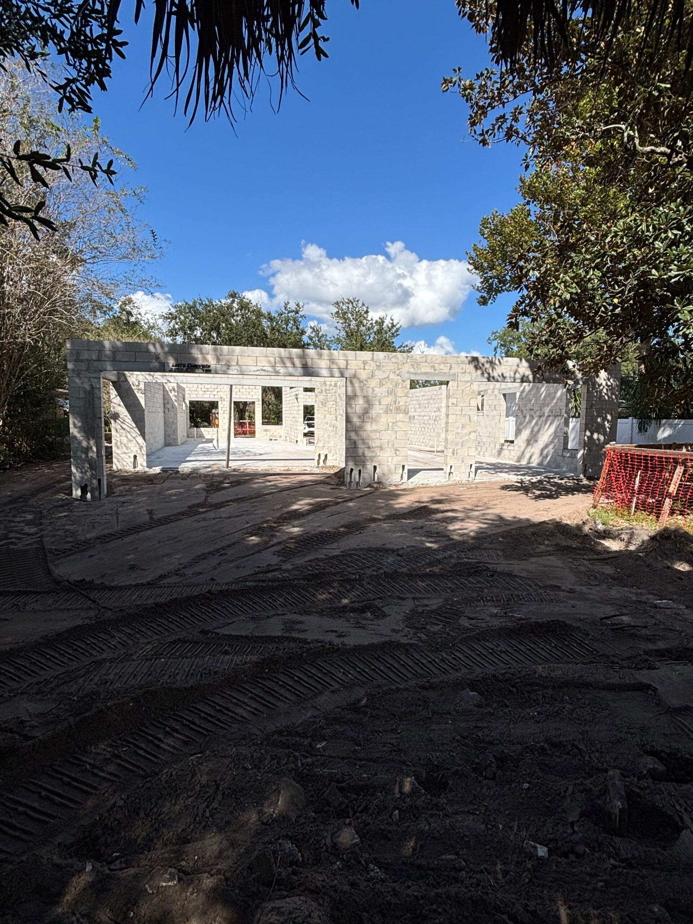
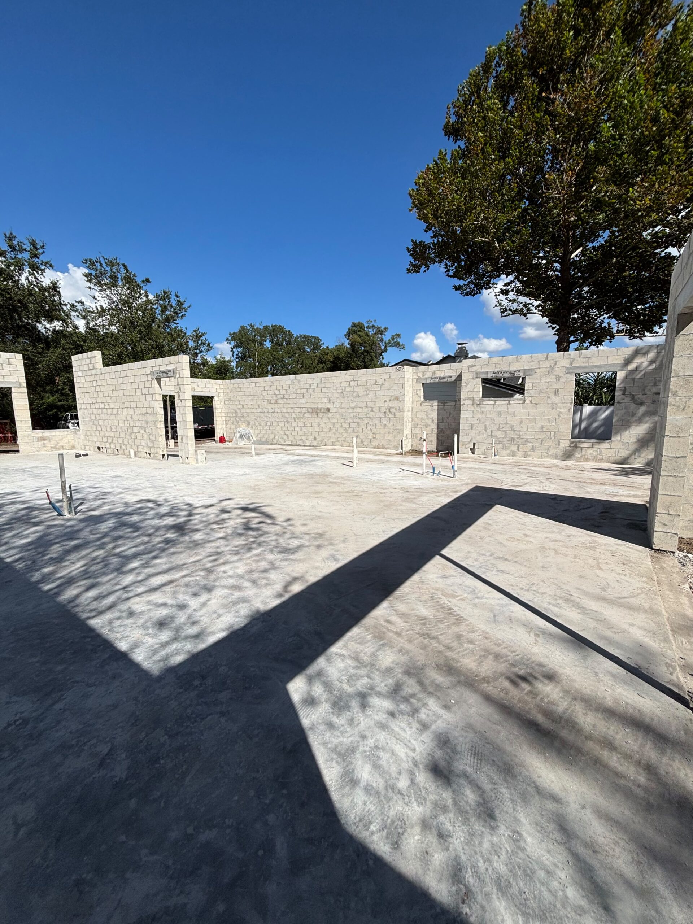
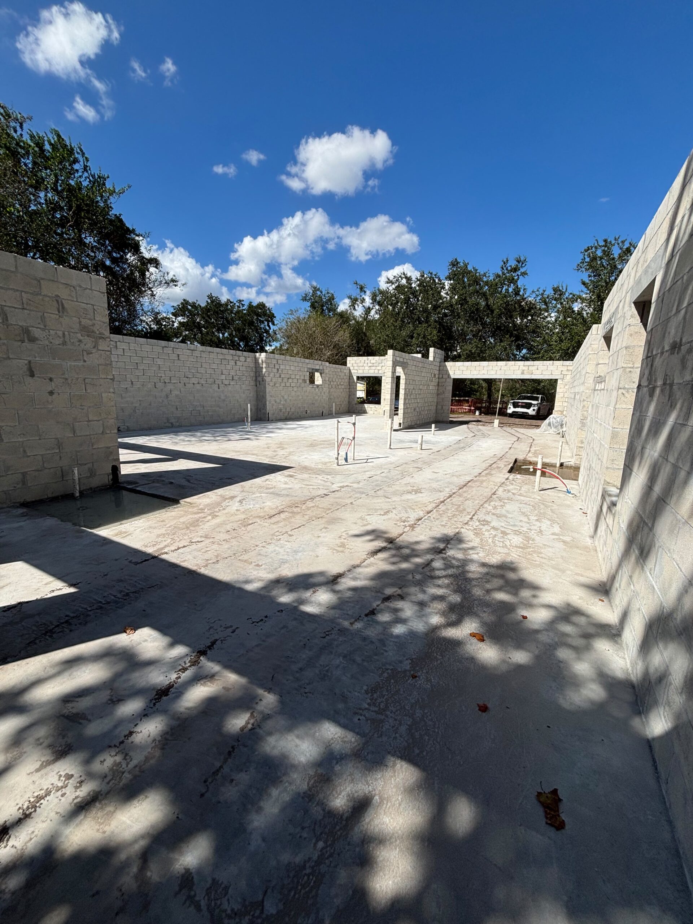
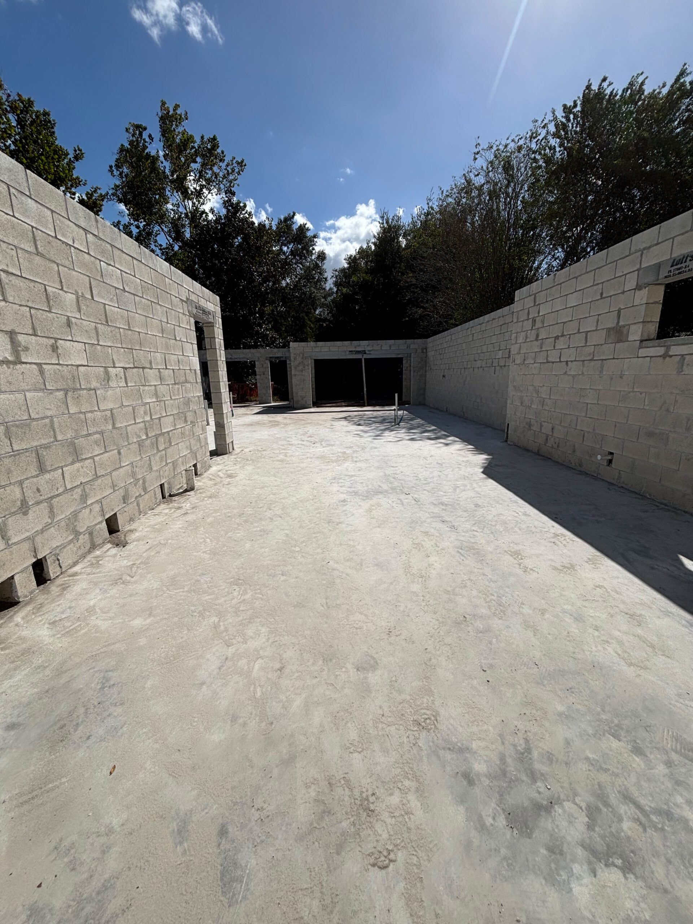
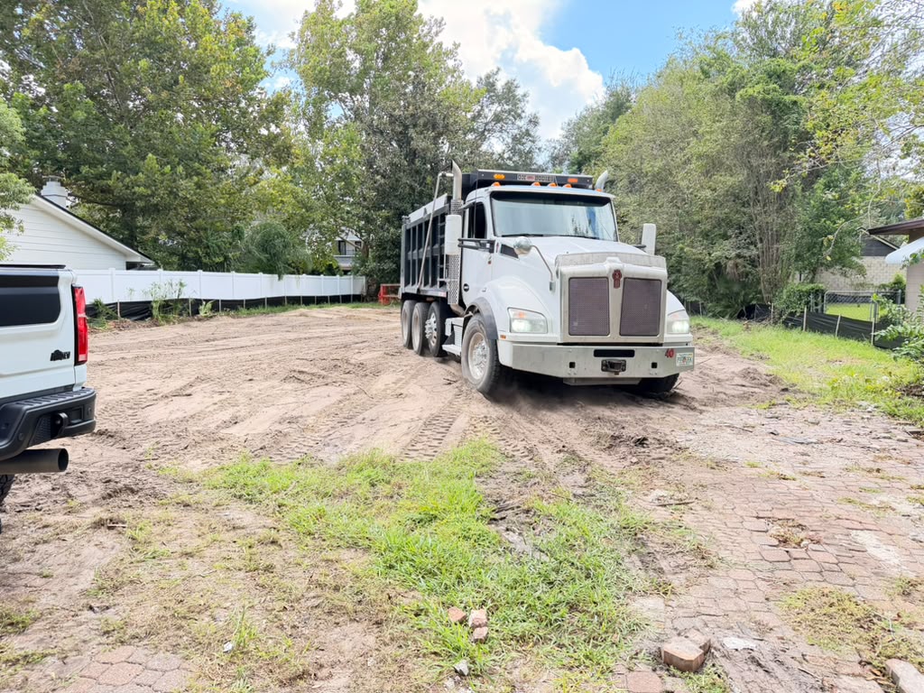
Updated November 2026 · Framing underway. New photos are added as construction advances.
Current stage
Structure & Framing
With site preparation and foundations complete, block walls and framing are now going up. The next milestone is the standing-seam metal roof, which will dry in the house for interior work.
Construction timeline
01
Design & Permitting
Architecture, interiors and engineering completed; construction drawings signed and sealed.
Completed
02
Site Preparation
Site clearing, grading and preliminary infrastructure.
Completed
03
Foundations
Footings and slab.
Completed
04
Structure & Framing
Concrete-block walls, second-floor framing and roof structure.
In progress
05
Roof, Systems & Finishes
Metal roof, MEP, millwork, stone and interior finishes.
Upcoming
06
Completion
Final inspections and delivery.
Upcoming
Location
Winter Park, at its finest expression.
Lake Sue Avenue is one of Winter Park’s most charming addresses: oak-shaded, brick-paved and minutes from Park Avenue’s boutiques and restaurants, Rollins College and the chain of lakes. Baldwin Park and downtown Orlando are a short drive away.
TALK TO RITZY
Curious about this project?
We’re glad to share more about 240 East Lake Sue, from the design and construction process to the other developments in the Ritzy portfolio.